Full-home interior design in Bangalore, walked through before it is built.
Tomorrow Homes builds your home as a full-scale model, every surface a real product you can buy this week, and lets you walk through it before anything is built. You put on the headset at the studio, or stand in front of the big screen with your family, and you are inside your home at actual size. If two shades of laminate do not go together, you see it now, not on delivery day.
Tomorrow Homes is a full-home interior design studio in Whitefield, Bangalore. We design the whole home, every room, every surface, every product, for one flat fee. The studio is at DivyaSree Republic of Whitefield, in east Bengaluru; we take on flats and villas anywhere in Bangalore. You walk through a finished home before you pay anything, and through your own home before anything is ordered.
Full-home interior design services: what is included
The fee covers six things. Here is each one, and why it is there.
Two things are not in the fee.
Until then the fee is a design fee and nothing else, quoted before you sign, not after.
See a finished home before you decide
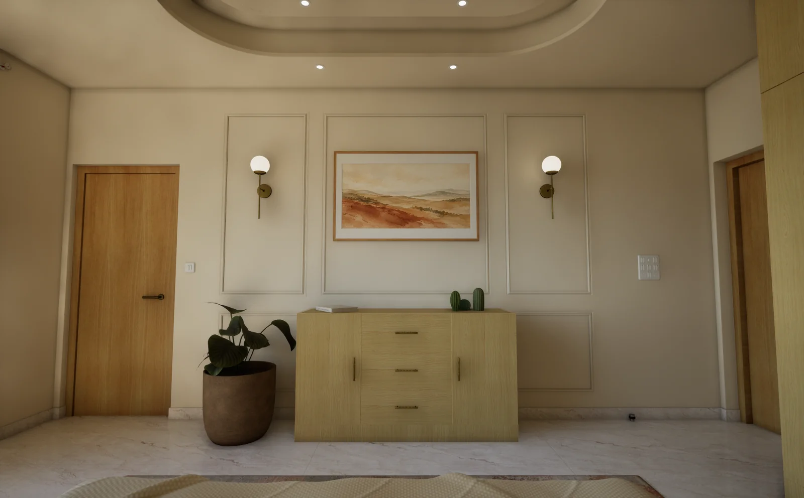
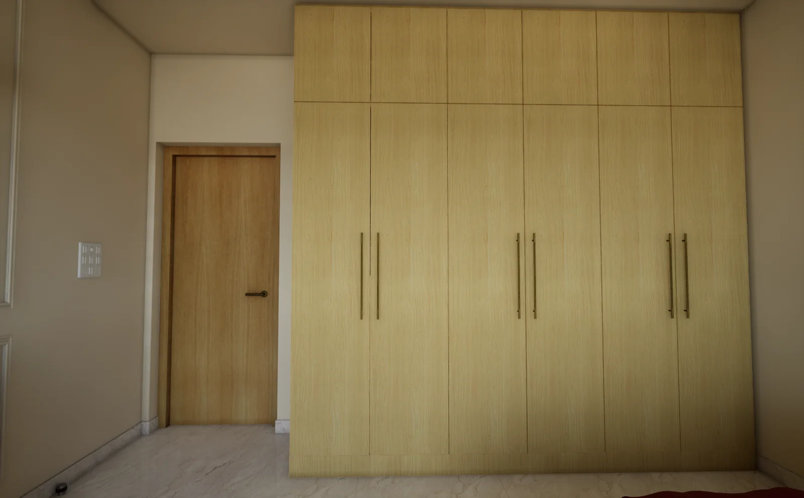
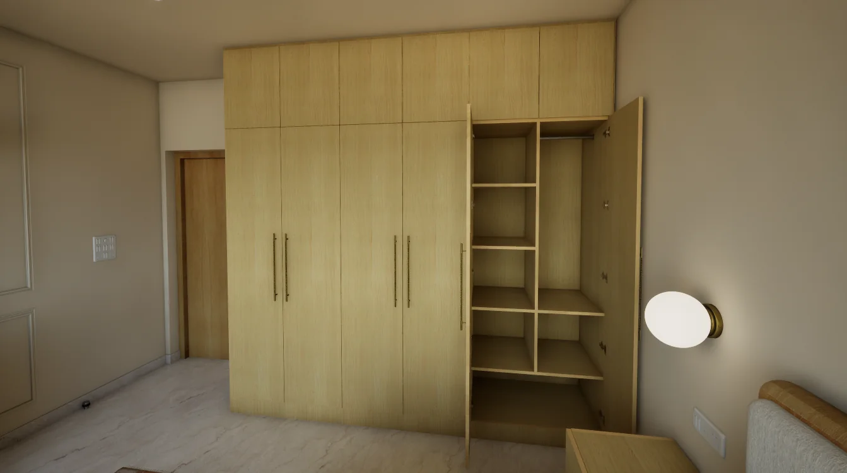
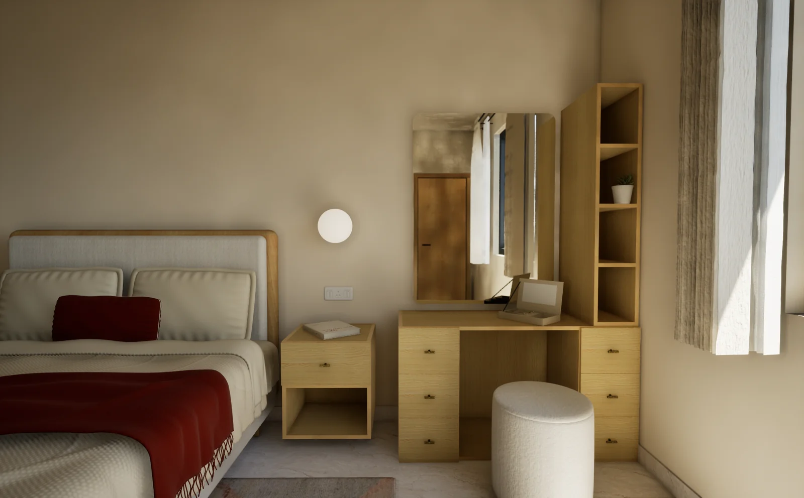
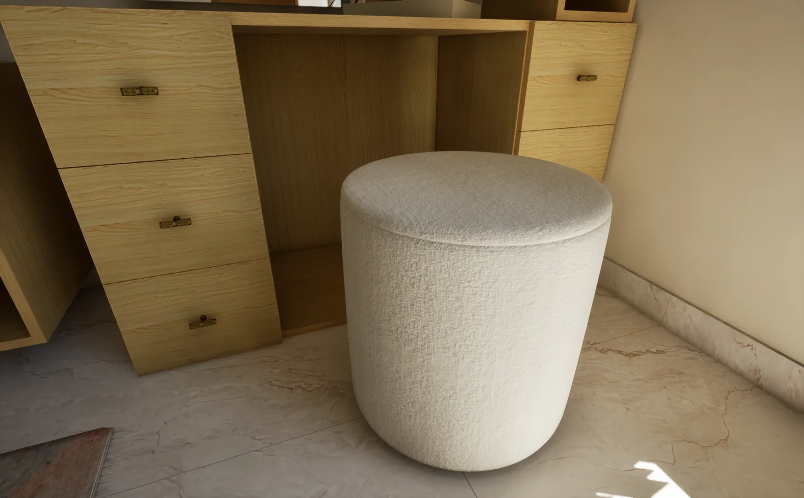
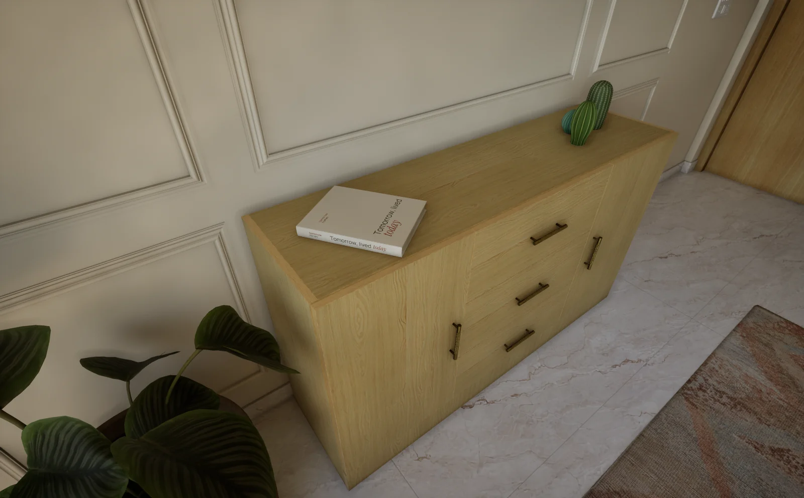
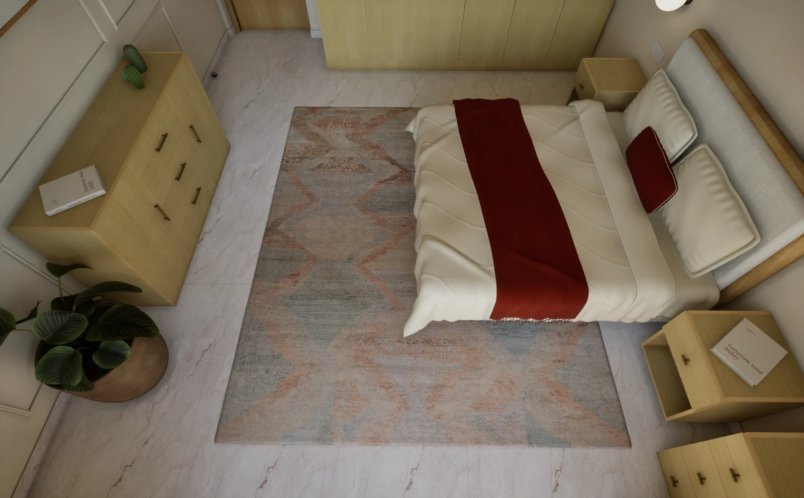
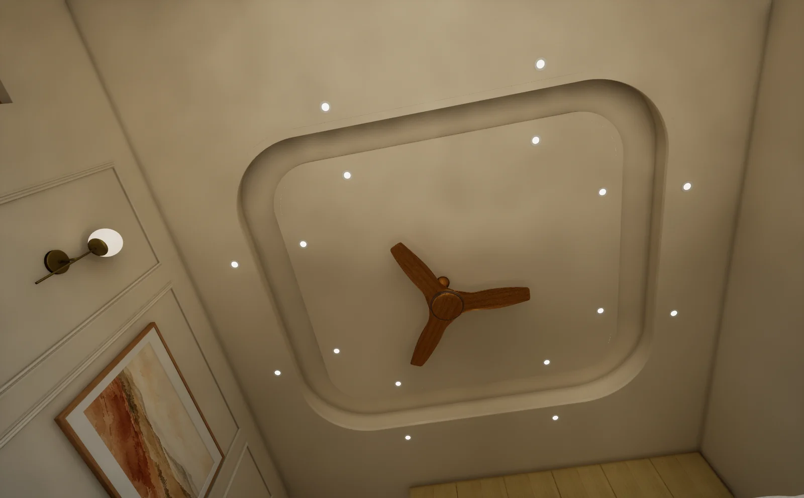
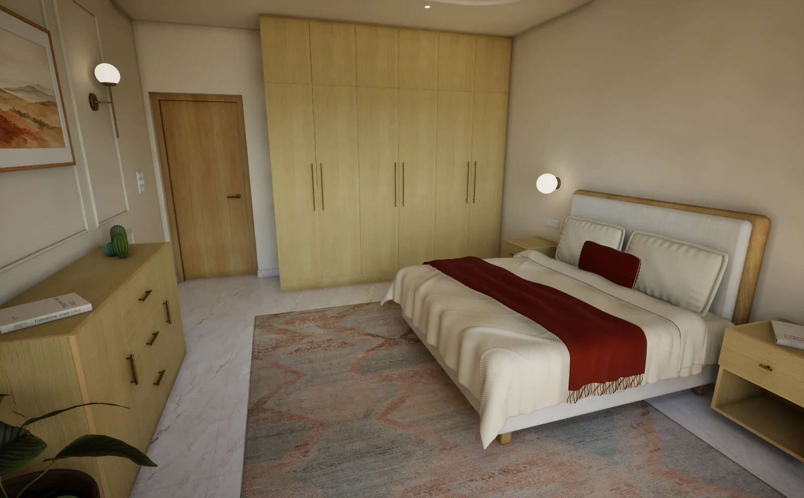
The master bedroom on our projects page is a studio home: a room we designed to show what the service produces. Every surface in it is a real product with a brand and a code, from the Merino laminate on the wardrobes to the Havells fan on the ceiling, and the full list is on the page with a link to buy each one. The photographs are straight from the model, with no retouching. There is a 360° panorama you can drag around and switch between 8am, 2pm, 5pm, 7pm and 9pm.
Then come and stand inside it. At the studio you put on the headset and the bedroom is around you at actual size: walk across the floor, look up at the false ceiling, open the wardrobe.
Interior design fees: ₹100 per sq ft of carpet area
Multiply your carpet area by 100 and that is your quote for the complete design of the home. Three examples:
Carpet area, not super built-up. The number on your agreement is usually the super built-up figure, and carpet area is usually 70 to 80% of it. A flat sold as 1,500 sq ft is often 1,100 to 1,200 sq ft of carpet, so the fee is worked out on 1,100 to 1,200, not on 1,500. Not sure of yours? Bring the floor plan and we work it out with you.
Why walk through your home before it is built
Most of the money wasted on interiors is not wasted on materials. It goes on changes made halfway through, on things ordered and then regretted, and on weeks of back and forth because nobody could picture the end result. The usual process invites this. You are shown a mood board and a 2D plan, then a few 3D renders drawn from a wide angle that makes every room look bigger and brighter than it will be. The 3D, when it comes, looks nothing like what gets built. Once the carpenters start, nobody is answerable for the gap.
The cost of a change depends on when you make it. In the model, a change takes minutes and is free: swap the finish, move the hob, change the light, look again. On site, the same change costs money and weeks, and most people give up and live with it. That is the whole argument for seeing it first. You decide faster, change less and spend less, and you get your weekends back instead of spending them in tile showrooms.
Every row below is a place where homeowners lose money, time or sleep. We built Tomorrow Homes to remove each one.
| The usual way | Tomorrow Homes | |
|---|---|---|
| What you see before paying | A mood board, a 2D plan, maybe a few 3D renders on a laptop. | Your entire home at full scale. You walk through it in the headset before a rupee goes to execution. |
| How honest the visuals are | Wide-angle renders that make every room look bigger and brighter than it will be. | Actual size, actual light, actual products. If two shades of laminate don't go together, you'll see it now, not on delivery day. |
| Materials | "Something similar" samples. The carpenter swaps the laminate later because that one wasn't available. | Real brands, real product codes. Merino, Hettich, Kajaria, Havells. Nothing to substitute. |
| Changing your mind | Costs money and weeks once work has started. Most people give up and live with it. | Minutes, and free. Swap the finish, move the hob, change the light. All before anything is ordered. |
| Who gets to decide | Whoever is looking at the designer's screen that day. | The whole family, together. Parents, kids, everyone stands in the same room on the big screen and agrees once. |
| From design to build | Redrawn by a contractor who never saw the design. What arrives is a version of what you approved. | Drawings come from the model you walked. To the millimetre. What you approved is what gets built. |
| Price | Packages, upgrades, and extras that appear after you sign. | ₹100 per sq ft of carpet area. No surprise add-ons. |
Real products, not "something similar"
Every product in a Tomorrow Homes design is a real product sold in India today, with its brand and its product code. That sounds obvious. It is not how most interiors get specified: the usual sample is "something similar", and the substitution happens later, when the carpenter says the one you chose was not available.
Our studio master bedroom is built entirely this way. A few of the products in that one room:
Every item in your home is listed the same way: brand, product code and a link to buy it. The list goes to you and to your contractor, so nobody can swap an item without you noticing. We add no markup on any of it.
Apartment and villa interior design in Bangalore
Flats of every size: 1BHK, 2BHK, 3BHK and 4BHK+. Villas. Homes still under construction, homes about to be handed over, and homes you already live in. If the flat is still on the builder's plan, a floor plan is enough to start; if you have keys, we come and measure. If you have Vastu requirements, tell us at the beginning and we plan the home around them.
We design whole homes only, not single rooms. The point of walking through a home is seeing how the rooms work together and whether one finish should run through several of them; a single room designed on its own does not give you that. If one room is all you want done, we will say so at the consultation and point you elsewhere.
How our interior design process works
Consultation
45 minutes, online on Google Meet or at the studio. You walk through a finished studio home in the headset or on the big screen and ask anything. Nothing to pay, nothing to sign.
Get to know us
One call is rarely enough for a decision this size. Come back, bring the family, ask more. Still nothing to pay.
Book with 50% 50% to begin
When you are ready, a 50% booking amount confirms the project and we start work.
Discussion and mood-boarding
We sit with you and understand how your family actually lives: how many people, whether anyone works from home, what you love and what you dislike.
Lock the layout
We turn that into a layout with reference images, and go back and forth until the plan, the flow between rooms and the big pieces are right. These rounds are quick because the model is not built yet.
Walk the full-scale model
We build your whole home as a walkable model and you stand inside it. Changes take minutes, so decisions that normally drag on for weeks get made faster.
Final 50% remaining 50%
Once the home is signed off, the remaining 50% is due before we prepare the drawings.
Technical drawings handed over
Every dimension, every finish code, every fitting, with the product list. Any contractor or carpenter can build the home you stood inside.
Execution coming soon
We will build and hand over the finished home ourselves, exactly as you walked it. Until then, any contractor builds from the drawings.
From booking to drawings typically takes three to five weeks, most of it the back and forth in steps 4 to 6. If you already know exactly what you want, it can be as little as a week. The two stages before booking take as long as you need. The full process, step by step.
Interior designers in Whitefield, serving all of Bangalore
The studio is at DivyaSree Republic of Whitefield, on the east side of the city, open Tuesday to Sunday, 10am to 8pm. We take on homes anywhere in Bangalore:
The walkthrough happens at the studio, because that is where the headset and the big screen are. The one site visit happens at your home, wherever in the city it is, to take the measurements the model is built on. The first consultation can be online on Google Meet or at the studio, your choice. Outside Bangalore is not available yet.
Who we are

Tomorrow Homes was started by Pulkit Bansal, an engineer from IIT Bombay with an MBA from IIM Calcutta, after he got his own home done and ran into everything every homeowner in Bangalore runs into. He is building the firm he wanted to hire and could not find: one that designs the home down to the last handle code and lets you walk through it at full scale before a rupee is spent on materials. The story, and the usual way versus ours.
Common questions about interior design in Bangalore
Is ₹100 per sq ft the whole cost of my interiors?
No. It is the design fee: layout, every product chosen, the walkable model, the drawings and one site visit. The furniture, materials and fittings themselves you buy from the product list, directly from the vendor, with no markup from us. Execution is not included yet; any contractor can build from the drawings.
How long does it take?
Typically three to five weeks from booking to drawings. If you already know exactly what you want, it can be as little as a week. The consultation and any visits before booking take as long as you need.
Do you also build?
Not yet. We design and hand over contractor-ready drawings, with every dimension, finish code and fitting, that any contractor or carpenter can build from. In-house execution, where we build and hand over the finished home ourselves, is launching soon.
Can I see it before I pay?
You see a finished studio home before paying anything, at the free consultation, on Google Meet or at the Whitefield studio. Your own home you see as a full-scale model after booking with 50%, and you walk through it and change it before the final 50% and before anything is ordered.
Start with a free consultation
The first step is 45 minutes, free, online on Google Meet or in person at the Whitefield studio. You see a finished home from the inside, ask everything you want to ask, and leave knowing what your home would cost to design. Nothing to pay, nothing to sign, no proposal on the spot. Book your consultation or WhatsApp +91 96069 34051.