Duplex house interior design in Bangalore, both floors designed as one home, walked at full size first.
Our duplex interior design is for you if you own a duplex house, villa or flat in Bengaluru and want the whole of it done. We design both floors together, from the staircase to the double-height living room, you walk the finished home at full size at our Whitefield studio, and any contractor builds it from our drawings. The fee is ₹100 per sq ft of carpet area.
What duplex house interior design covers, floor by floor
A full duplex design covers every room on both floors. A duplex usually keeps the living rooms below and the bedrooms above, and the two floors are planned together, so the home reads as one from the front door to the top of the stairs. Here is what typically gets decided on each.
Every switch, socket, AC point and light on both floors is placed on the drawing, and every item in every room is a real product, listed with its brand and product code. You can see one room done this way in the studio master bedroom.
Duplex interior design: what's different about two floors
A duplex has more than twice the decisions of a flat, and the hard ones sit between the two floors. These are the ones that go wrong most often. We settle them on the drawings before any woodwork is designed.
A house still being built, a finished villa or a duplex flat
If the house is still going up, start the interiors while the structure is being built, so the electrical and plumbing points go where the furniture will be. Your architect and structural engineer decide the structure, and we design the inside of the house around it.
A villa or independent house that's already built is the same design, room by room, on both floors. An older duplex usually needs new wiring, plumbing and a new kitchen as well, and we plan those first.
A duplex flat in a society comes with fixed walls and plumbing points, and the society sets the rules for the work. The staircase and the two floors are designed the same way, and flat interior design covers what's fixed in a flat.
The fee is the same for all of them: ₹100 per sq ft of carpet area. We take on duplex homes anywhere in Bengaluru, including the villa communities around Yelahanka, Sarjapur Road and Whitefield. See the areas we serve.
Walk both floors at full scale before anything is bought
We build your whole duplex virtually, every surface a real product, and you walk through it at our Whitefield studio, in the headset or on the big screen with your family. You climb the stairs, stand under the double-height ceiling, open the wardrobe in the bedroom and see the living room in the evening light. Changes at this stage take minutes. On site, the same change costs money and days.
A duplex is where this matters most. A staircase railing, a tall wall or a chandelier can't be judged from a drawing, and they cost the most to redo. Seeing them first saves money and time, so the same budget buys a better home.
The drawings come from the same model, so your contractor builds what you walked. You buy every item on the product list from the vendor, at the vendor's price, with no margin or commission to us. In-house execution is launching soon.
The full list of what the fee covers is on our interior design services page, and each stage of the design is on how it works.
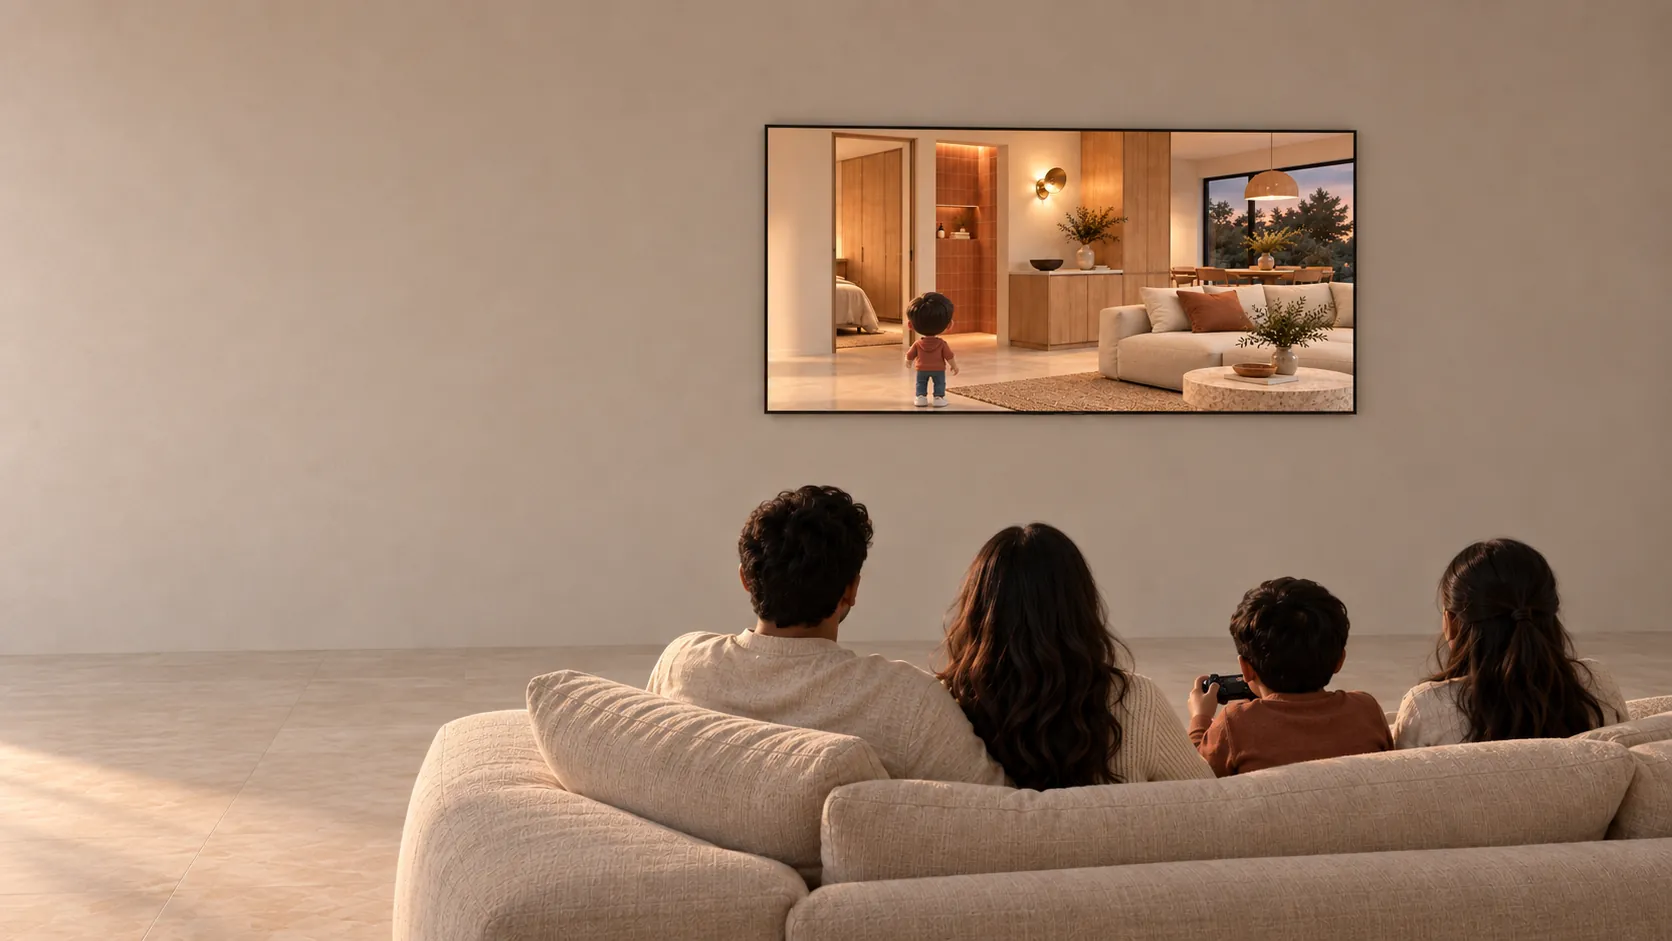 living room · the family walking the home together, before anything is bought
Duplex interior design cost in Bangalore: the fee and the build
Doing up a duplex has two costs: the design and the build. Our design fee is ₹100 per sq ft of carpet area for both floors together. Multiply your carpet area by 100 and that is your quote. You pay 50% to book and 50% after you sign off the model, plus GST. See pricing in detail.
Design fee only, for the whole home, before GST.
The build is the other number, and the bigger one. Your contractor quotes it from the drawings. In Bengaluru it runs from about ₹800 to 2,500+ per sq ft of carpet area: lean ₹800 to 1,100, typical ₹1,200 to 1,600 and premium ₹1,600 to 2,500+. A duplex, villa or independent house usually sits at the typical or premium end, because of the staircase, the taller walls and the extra bathrooms.
Appliances and curtains are extra. Interior design cost in Bangalore sets out what moves the number. Still comparing firms? Start with interior designers in Bangalore.
Typical Bengaluru rates, mid-2026.
How long a duplex takes, from booking to move-in
Consultation
45 minutes, free, on Google Meet or at the studio. Bring the floor plans of both floors. Nothing to pay, nothing to sign.
Book and measure
50% to book. We visit the home once and measure every room, pillar, beam and point on both floors.
Brief and layout
How your family lives, then a layout for every room, back and forth until it's right.
Walk the model
Both floors at full scale. Ask for changes, walk it again and sign it off.
Drawings and product list
The final 50%, then the drawings and the list of every item by brand and product code.
The build
Your contractor quotes on the drawings and builds. You buy each item from the vendor, at the vendor's price.
Booking to drawings typically takes three to five weeks. The build after that takes anywhere from 20 days to six months. A duplex usually sits towards the long end, because civil work, plumbing, tiling and electrical work on two floors take time.
What saves the most time and money is clarity once the drawings are done. With 2D drawings and a few 3D views, many questions only come up on site, after work has started, and each one costs money and days to settle. When you have walked both floors with every product chosen, your contractor builds what you have seen, and far less is left to discover.
Common questions about duplex interior design
How much does duplex interior design cost in Bangalore?
Our design fee is ₹100 per sq ft of carpet area, so ₹2 lakh for a 2,000 sq ft duplex and ₹2.5 lakh for 2,500 sq ft. The build is separate: ₹800 to 2,500+ per sq ft of carpet area, before GST and without appliances or curtains. On 2,500 sq ft, that is about ₹20 to 27.5 lakh for a lean build and ₹30 to 40 lakh for a typical one.
Is the fee charged on both floors?
Yes. The fee is on the carpet area of the whole home, both floors together. Terraces, garden sit-outs and other outdoor areas don't count towards it.
Can you design a duplex that's still being built?
Yes, and the earlier the better. Start the interiors while the structure is going up, so the electrical and plumbing points go where the furniture will be and the staircase wall can be planned with the rooms around it. Your architect and structural engineer decide the structure, and we design the inside of the house around it.
Do you design the staircase?
We design everything you see of it: the railing, the finish of the steps, the wall beside it, the lighting and the space underneath. The structure of the staircase stays with your architect and structural engineer.
Can you design a duplex flat in a society?
Yes. The walls, plumbing points and shafts are fixed by the builder, and the society sets the rules for the work, as in any flat. The staircase, the two floors and one set of finishes through the home are designed the same way.
How long does a duplex take?
Booking to drawings typically takes three to five weeks. The build then takes 20 days to six months, depending on scope, and a duplex usually sits towards the long end, because there is more civil, plumbing, tiling and electrical work on two floors.
Who builds the interiors?
Today, any contractor you choose builds from our drawings, and you buy every item on the product list yourself, at the vendor's price. We take no margin or commission on any of it. Our own execution is launching soon.
Do you work on duplex houses outside Whitefield?
Yes, anywhere in Bengaluru. The first consultation can be on Google Meet, and the one site visit for measurements happens at your home. The walkthrough is at our studio in Whitefield, because that is where the headset and the big screen are. See the areas we serve.
Start with a free consultation
The first step is 45 minutes, free, online on Google Meet or in person at the Whitefield studio. Bring the floor plans of your duplex. You see a finished home from the inside, ask everything you want to ask, and leave knowing what your home would cost to design. Nothing to pay, nothing to sign, no proposal on the spot. Book your consultation, see the studio project, or WhatsApp +91 96069 34051.