Kitchen interior design in Bangalore, by the people designing the rest of your home.
We design kitchens as part of the whole home. The layout, storage, materials and countertop are decided along with every other room, all for the same ₹100 per sq ft of carpet area. You stand in your kitchen at full size, your own fridge in its slot, before a single sheet is cut. Any contractor in Bengaluru can then build it from our drawings.
Kitchen interior designers who design the whole home
Most kitchens in Bengaluru are designed by whoever will make them: a kitchen company, a chain, or a carpenter with a catalogue. That's a different job from designing a home. The kitchen decides where the dining table sits, and how the shutter finish looks next to the living room floor. So we design it as one room of the home.
Kitchen layout: the work triangle, the corner and the appliance sizes
The work triangle still holds: sink, hob and fridge close enough to turn between with a hot pan, far enough apart that two people can cook. In a Bengaluru flat the builder fixes the sink and gas point, so the triangle mostly comes down to where the fridge goes and which way its door swings.
The corner is where a kitchen most often goes wrong. Where two runs meet in an L, the shutters on either side meet too, and if nobody has left room between them, one door has to open before the other can. The fix costs nothing on the drawing: a spacer strip of 50 to 75 mm at the corner, or a corner unit whose door swings clear.
Appliances are decided before the layout. The fridge, hob, chimney, oven, dishwasher and purifier each have a width and a depth, and every box around them is sized from those numbers. So we choose the fridge by model. A 900 mm fridge needs a 950 mm opening, and a slot drawn at the usual width comes out six inches short.
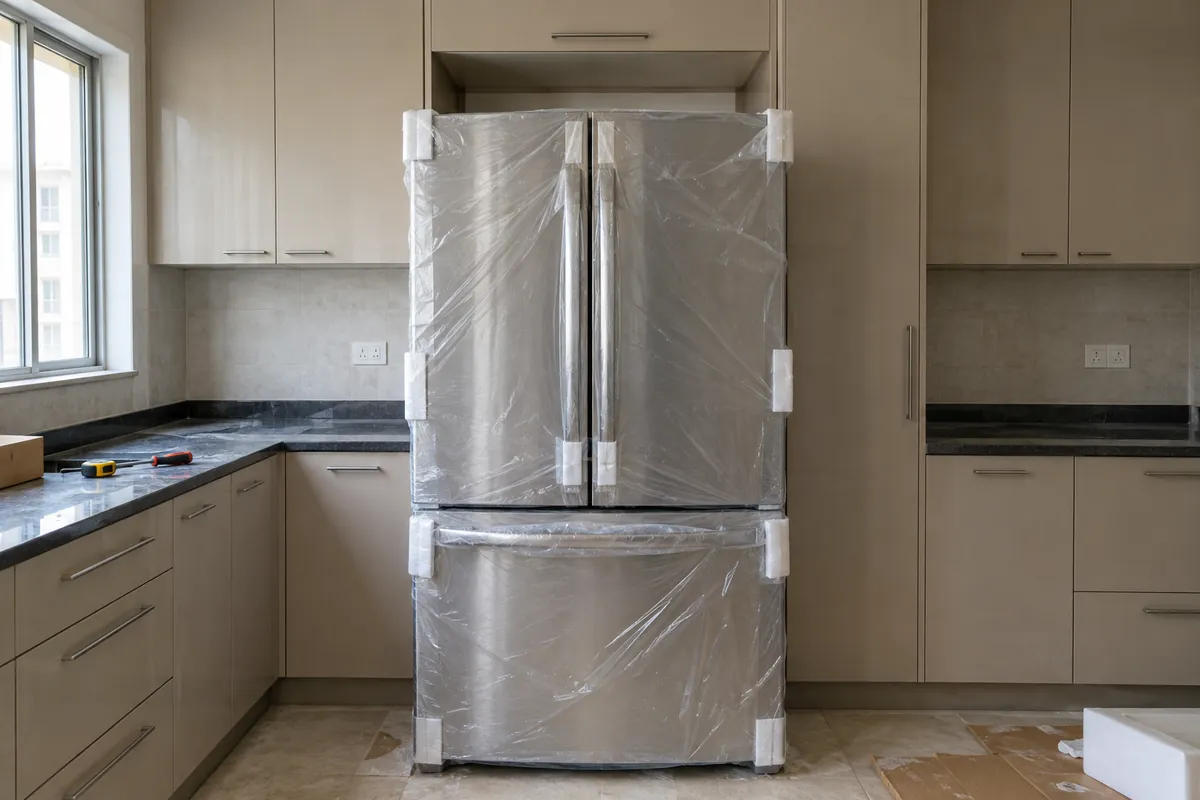 kitchen · delivery day
One Bengaluru family sent the chain every model number before the design began. The fridge slot still came six inches narrow, because the factory worked from a standard list of sizes that nobody had updated. Read what happened, and the three checks before you approve any kitchen.
Kitchen storage: decided from how you cook, not from a catalogue
A contractor's default is a row of shutters below the counter and a row above, because it is the simplest thing to make. Below the counter, drawers beat shutters for almost everything you use daily. You see it all at once, instead of kneeling to reach the pressure cooker at the back.
So we start from what you own and how you cook. Rice and atta in 10 kg bags or 1 kg packets changes the tall unit, and where the kadai lives changes the run beside the hob. A second sink is worth it in a big kitchen and a waste of counter in a small one. The loft, the corner and the space under the sink are decided the same way, and you see each one in the model, drawers open, before anything is made.
Kitchen materials, made explicit: the box, the shutters, the countertop
Most kitchen quotes in Bengaluru hide three material decisions inside a package name. We make each one in the open, product by product, so you can check any quote against them.
Whatever you choose, see the finish across the whole kitchen, in its own light, before you order. The two-inch swatch story is what happens when it's chosen off a chip.
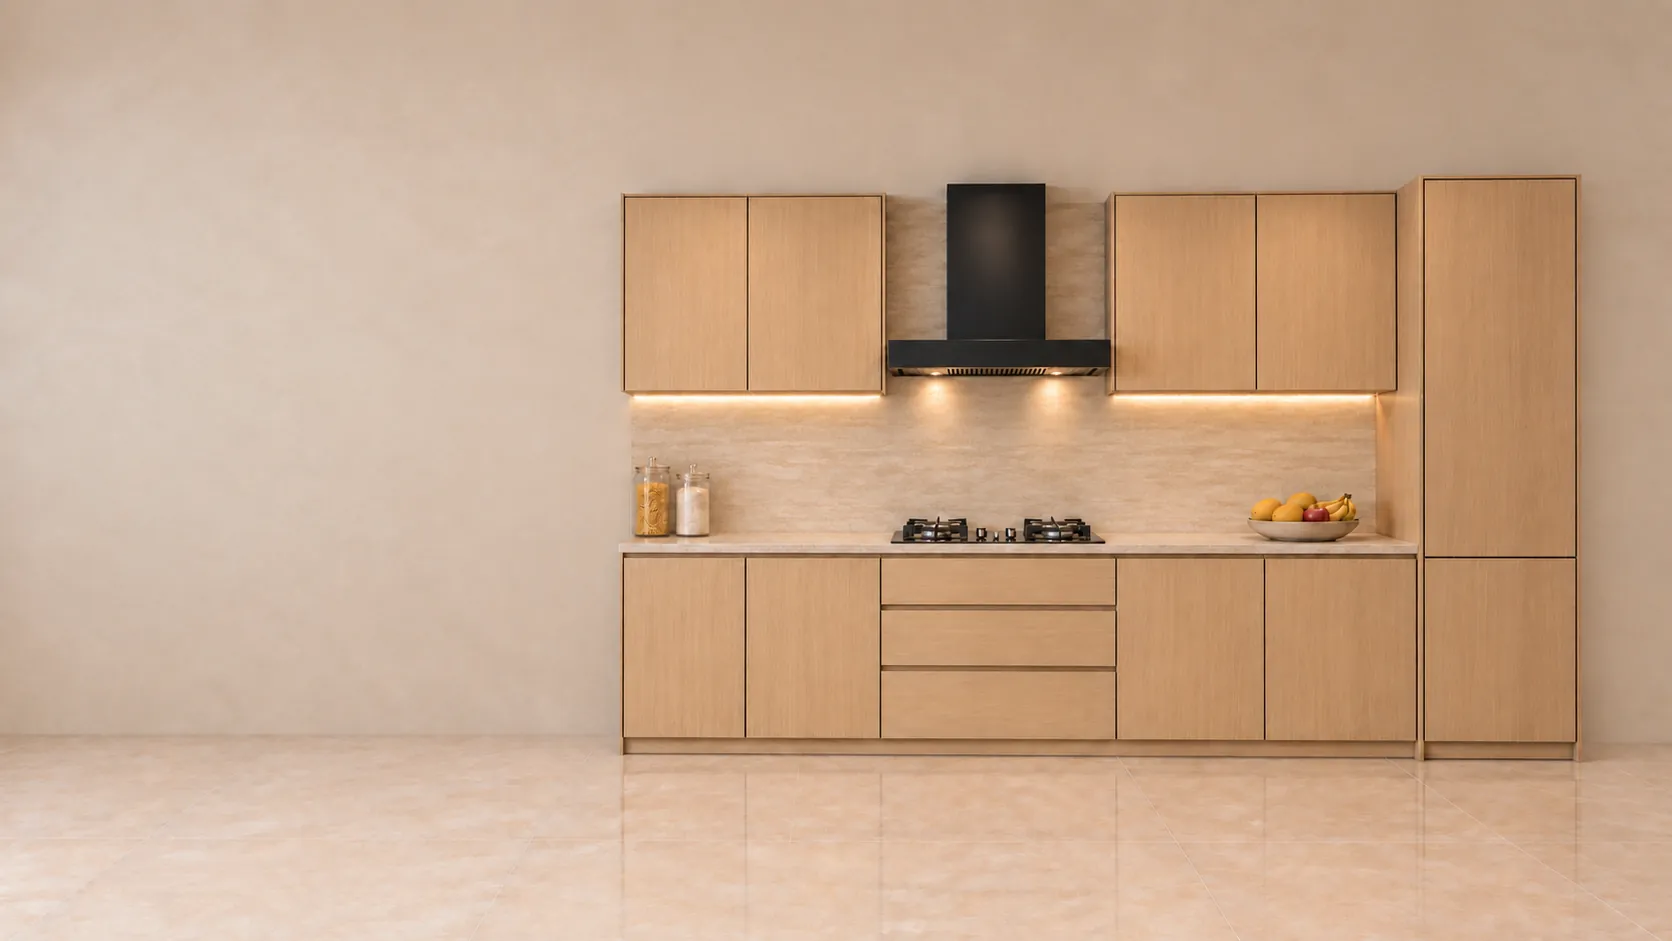
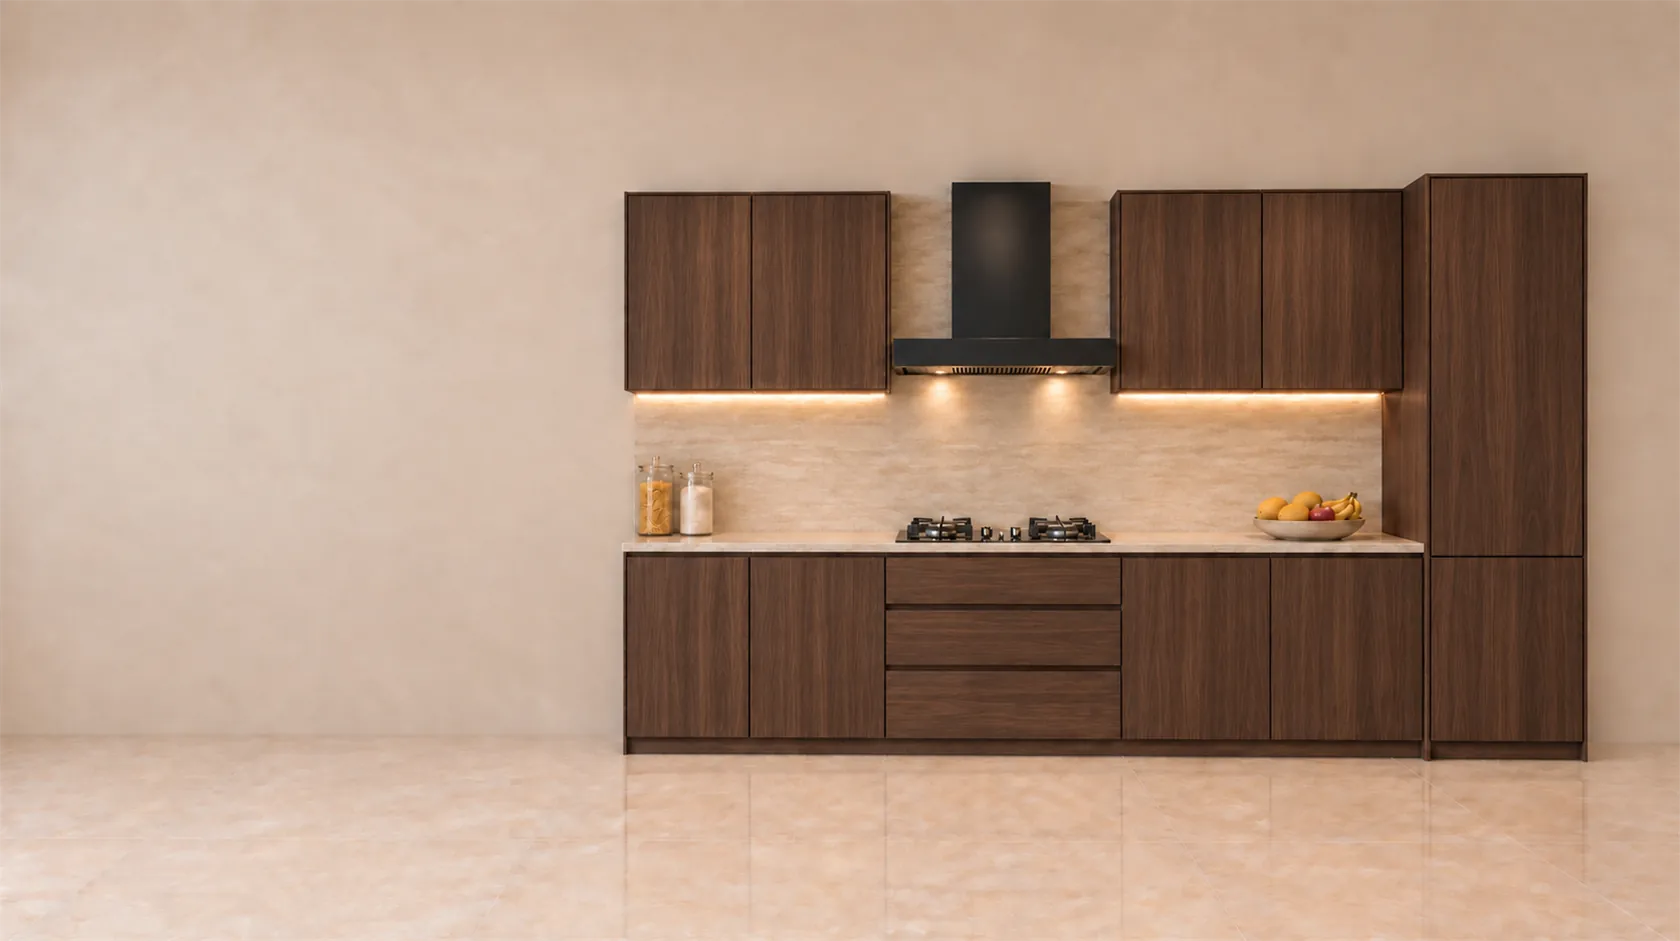 kitchen · light oak or dark walnut, swapped in the model
How much does it cost to design a modular kitchen?
With us there's no separate number. The kitchen is designed as part of the whole home, and the whole home is ₹100 per sq ft of carpet area. A 1,200 sq ft 3BHK is ₹1.2 lakh, kitchen included. You pay 50% to book and 50% after sign-off, plus GST. Kitchen companies and chains bundle the design into a package priced per kitchen. A contractor sells you the kitchen. We give you the decisions, on paper, that any contractor can then quote on.
We charge the design fee and nothing else. We take no margin or commission on materials, hardware or the contractor you choose, so you pay the vendor's price and nothing more. See pricing in detail.
The kitchen is in every one of these.
The build is the other number. Our fee covers the design, and your contractor quotes the build from the drawings. In Bengaluru, the shutter finish moves that quote the most. Here are typical ranges for a modular kitchen, so you have a sense of scale before you ask for quotes.
Includes boxes, shutters, countertop, hardware and fitting. Appliances are extra.
Typical Bengaluru rates, mid-2026. Estimates, not our quotes.
How to design a modular kitchen? The sequence we follow
Six steps, in this order. Each one is cheaper to change than the next. For the whole home, see how a full-home project runs.
Appliances, and how you cook
Model numbers for every appliance, and an hour on what you own and who cooks.
The layout
The triangle, the door swings, the fridge slot at its real width, the corner solved, the dining table placed with it.
The storage
What lives where, at what height: the tall unit, the loft, the corner, the box under the sink.
The materials
Box, shutters, countertop, hardware, sink and tap, each a named product with a code and a buy link.
The walkthrough
Your kitchen at full size at the studio. Open the drawers, stand at the hob, check the corner.
The drawings
After sign-off, the contractor's set: every box sized, every appliance at its real width with its model number.
What to ask a kitchen contractor when you take our drawings to one
Any modular kitchen company or carpenter in Bengaluru can build from the set. Three questions to ask.
Quote on the drawing, not on a package
Each box, each shutter, the countertop by the running foot, the hardware by its code. A package price cannot tell you what was swapped.
Which sizes will you make to?
Factories have standard widths. Ask whether the boxes follow our drawing or their nearest standard size, especially at the fridge slot. A firm can have your drawing on file and still cut to its own sizes.
Stand the boxes in place before they are fixed
Ask for their drawing of each wall with the appliance widths on it before anything is cut, then have the boxes stood in place and the fridge slot measured before they are screwed to the wall.
Want a second pair of eyes on the quote? Bring it to the consultation and we'll go through it against the drawing.
Stand in your kitchen at full size before a sheet is cut
Almost every kitchen is approved from a 3D view, and a 3D view can't show you the problem. The fridge is a block that fits whatever gap is drawn, and the corner shutters never collide.
We build your whole home as a full-scale model, your fridge at its exact width in its slot. At the studio in Whitefield you put on the headset, stand at the counter, open the drawer beside the hob and see whether the corner door clears it. Your family walks the same kitchen on the big screen, so everyone agrees before anything is ordered.
Changes take minutes and cost nothing, and the contractor's drawings come straight out of that model. The studio master bedroom is built the same way, and you can walk through it at the free consultation.
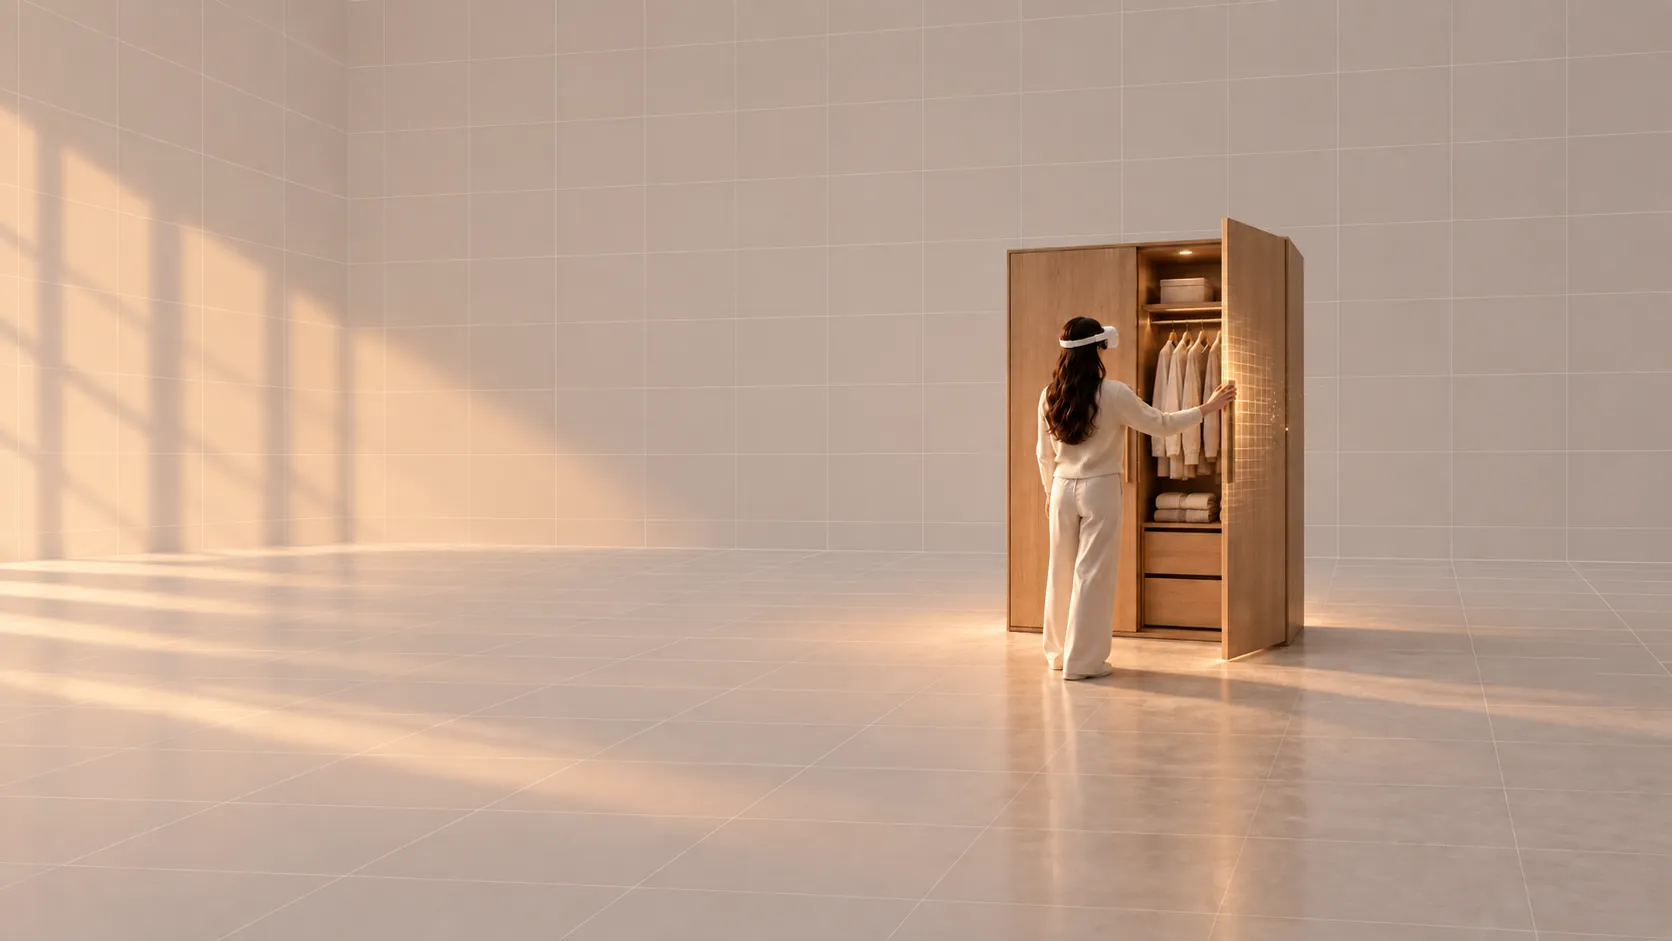 kitchen · the finished kitchen, seen in the model before a sheet is cut
Common questions about kitchen interior design in Bangalore
How much does an interior designer charge for a kitchen?
A kitchen company or chain bundles the design into the price of the kitchen it sells you. An independent designer doing just the kitchen charges a room fee or a percentage. With us, the kitchen is part of the whole-home fee of ₹100 per sq ft of carpet area. A 1,200 sq ft 3BHK is ₹1.2 lakh, kitchen included.
How much does a kitchen interior cost?
Think of it as two numbers. The design, which with us is part of the whole-home fee. And the build: your contractor's quote on the drawings for boxes, shutters, countertop, hardware and fitting, which depends most on the shutter finish and the countertop. Typical Bengaluru rates put a laminate L-shaped modular kitchen at ₹1.8 to 3.5 lakh, and an acrylic or PU one at ₹3 to 6 lakh (mid-2026 estimates, not our quotes). We don't build yet, and we take no margin on what you buy.
Start with a free consultation
The first step is 45 minutes, free, online on Google Meet or in person at the Whitefield studio. You see a finished home from the inside, ask everything you want to ask, and leave knowing what your home would cost to design. Nothing to pay, nothing to sign, no proposal on the spot. Book your consultation or WhatsApp +91 96069 34051.