Flat interior design in Bangalore, every room of your flat, walked at full size before anything is bought.
Our flat interior design is for you if you own a flat in Bengaluru and want the whole of it done: a new flat the builder has just handed over, a resale flat you've bought, or your own flat you're moving back into after tenants. We design every room together, you walk the finished flat at full size at our Whitefield studio, and any contractor builds it from our drawings. The fee is ₹100 per sq ft of carpet area.
What flat interior design covers, room by room
A full-flat design covers every room and every surface. The rooms are planned together, so a finish or a colour can run from one room into the next, and the walk from the door to the kitchen stays clear. Here is what gets decided in each.
Every item in every room is a real product, listed with its brand and product code. You can see one room done this way in the studio master bedroom.
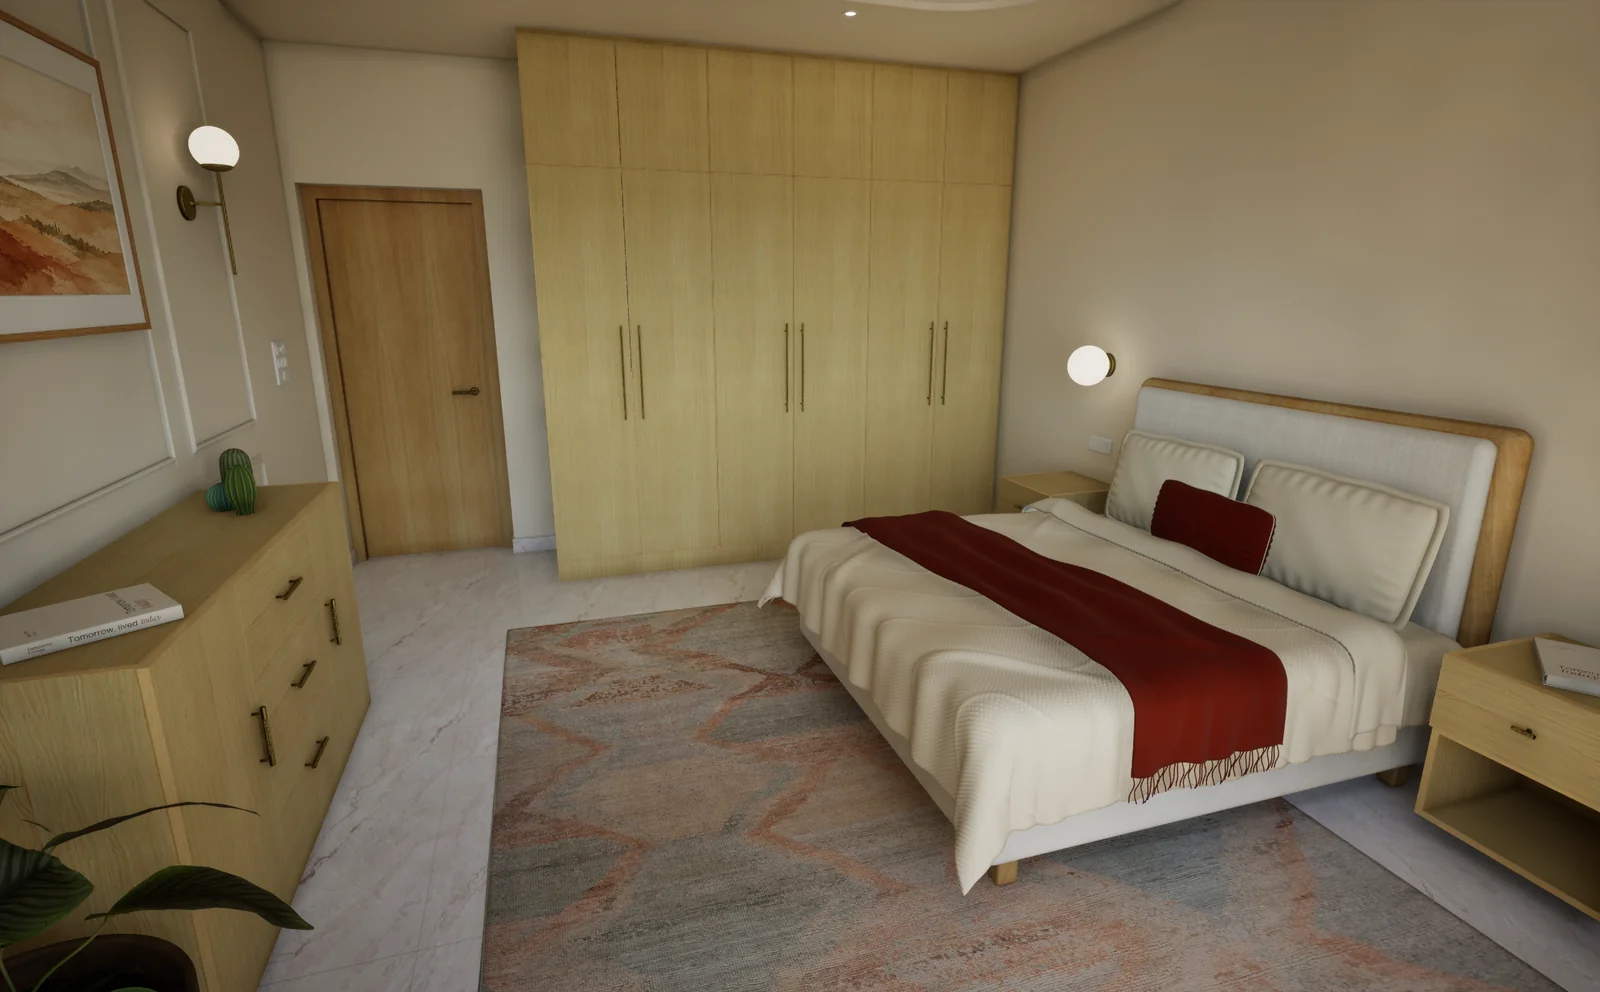 studio home · the whole layout, designed and walked before the build
Apartment interior design: what's different about designing a flat
A flat comes with things you can't move. The builder has fixed the walls, the wet points and the shafts, and the society sets the rules for the work. The design has to work inside these from the first drawing, so they don't turn up as surprises on site.
A new flat, a resale flat, or your own flat again
With a new flat, the order of the work matters: what to do before the keys, what to measure in the first week, and when to book the design. We set that out on new home interior design in Bangalore.
A resale flat comes with someone else's kitchen and wardrobes, some worth keeping and some not. We measure the flat as it stands, and the design shows what stays, what gets a new finish and what goes.
A flat you're moving back into after tenants is the same job. Years of wear show in the kitchen, the wardrobes and the paint, and this is the time to fix the things that annoyed you before you let it out.
The fee is the same for all three: ₹100 per sq ft of carpet area. As apartment interior designers, we take on flats anywhere in Bengaluru. See the areas we serve.
Walk your whole flat at full scale before anything is bought
We build your whole flat virtually, every surface a real product, and you walk through it at our Whitefield studio, in the headset or on the big screen with your family. You stand in the kitchen with your fridge in its slot, open the wardrobe in the bedroom, and see the living room in the evening light. Changes at this stage take minutes. On site, the same change costs money and days.
In a flat, every foot is accounted for. A sofa a little too deep, or a wardrobe door that hits the bed, shows up in the model, long before delivery day. Seeing it first saves money and time, so the same budget buys a better flat.
The drawings come from the same model, so your contractor builds what you walked. You buy every item on the product list from the vendor, at the vendor's price, with no margin or commission to us. In-house execution is launching soon.
The full list of what the fee covers is on our interior design services page, and each stage of the design is on how it works.
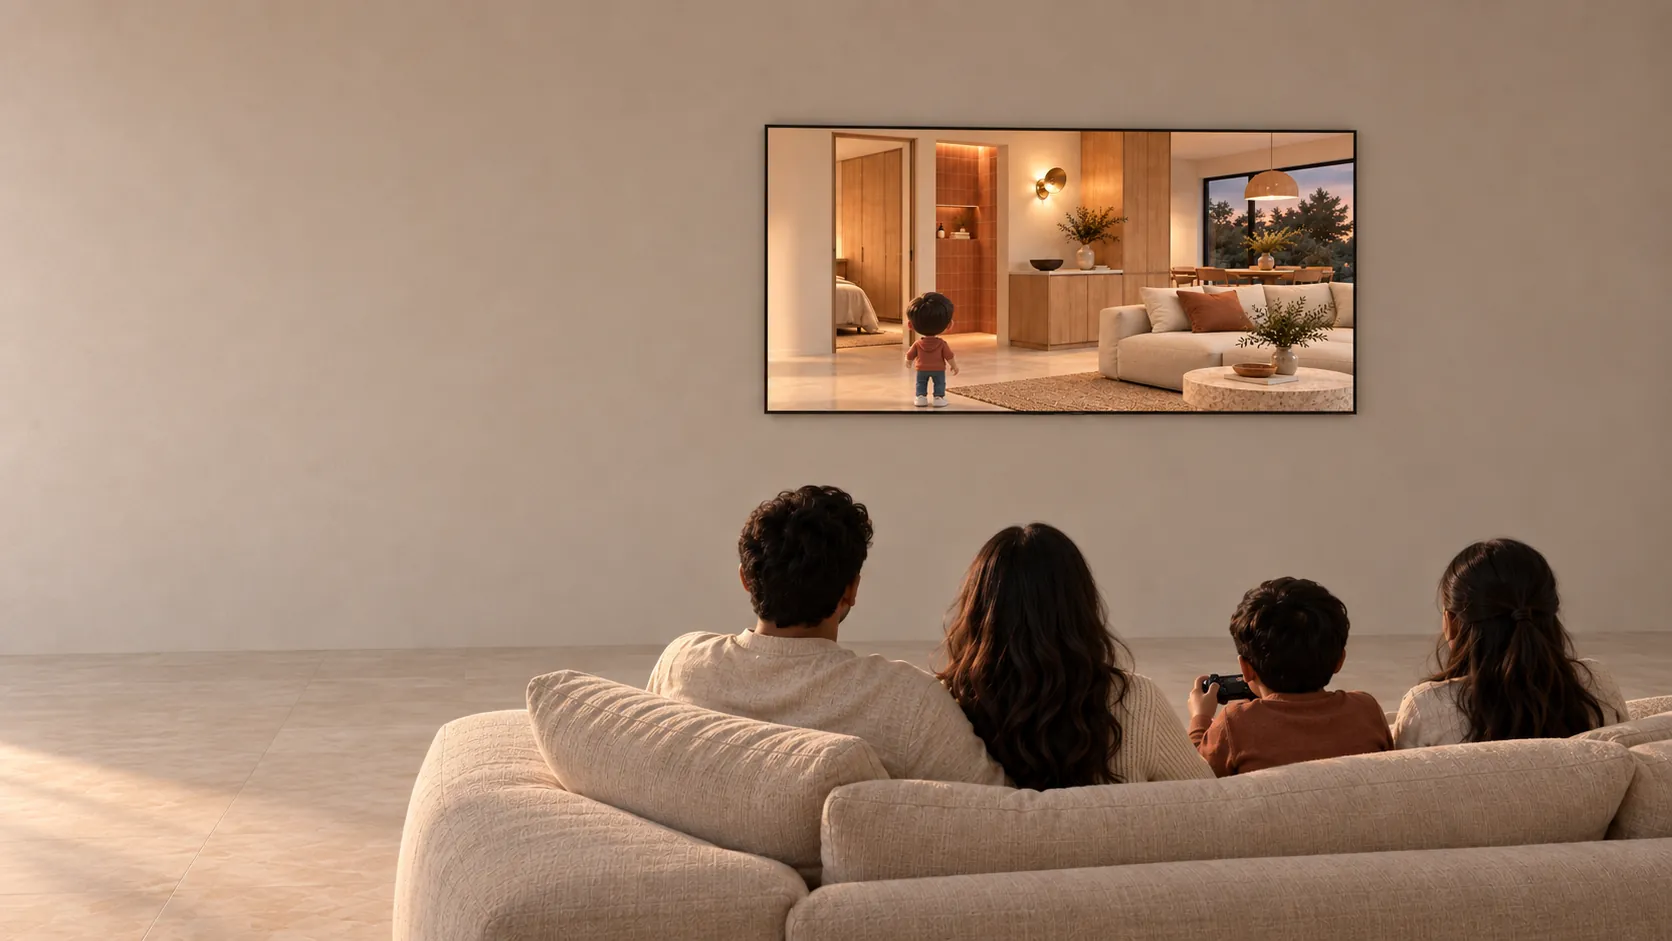 living room · the family walking the flat together, before anything is bought
Flat interior design cost in Bangalore: the fee and the build
Doing up a flat has two costs: the design and the build. Our design fee is ₹100 per sq ft of carpet area for the whole flat. Multiply your carpet area by 100 and that is your quote. You pay 50% to book and 50% after you sign off the model, plus GST. See pricing in detail.
The number on your agreement is usually the super built-up figure, and carpet area is usually 70 to 80% of it. Not sure of yours? Bring the floor plan and we work it out with you. What interior designers charge per sq ft sets our fee next to the other ways designers charge.
Design fee only, for the whole flat, before GST.
The build is the other number, and the bigger one. Your contractor quotes it from the drawings. In Bengaluru it runs from about ₹800 to 2,500+ per sq ft of carpet area. Here is what that means for a 2BHK and a 3BHK.
Appliances and curtains are extra. On a tight figure, budget interior design in Bangalore shows what stays and what goes, and what 3, 5 and 10 lakh buys shows what a smaller budget covers. Still comparing firms? Start with interior designers in Bangalore.
Typical Bengaluru rates, mid-2026.
How long flat interiors take, from booking to move-in
Consultation
45 minutes, free, on Google Meet or at the studio. Bring the floor plan of your flat. Nothing to pay, nothing to sign.
Book and measure
50% to book. We visit the flat once and measure every room, pillar, beam and point.
Brief and layout
How your family lives, then a layout for every room, back and forth until it's right.
Walk the model
The whole flat at full scale. Ask for changes, walk it again and sign it off.
Drawings and product list
The final 50%, then the drawings and the list of every item by brand and product code.
The build
Your contractor quotes on the drawings and builds. You buy each item from the vendor, at the vendor's price.
Booking to drawings typically takes three to five weeks, or as little as a week if you already know exactly what you want. The build after that takes anywhere from 20 days to six months. Woodwork alone sits at the short end; civil work, plumbing, tiling and electrical work push it towards the long end, and so do tight society working hours.
What saves the most time and money is clarity once the drawings are done. With 2D drawings and a few 3D views, many questions only come up on site, after work has started, and each one costs money and days to settle. When you have walked the whole flat with every product chosen, your contractor builds what you have seen, and far less is left to discover.
Common questions about flat interior design
How much does flat interior design cost in Bangalore?
Our design fee is ₹100 per sq ft of carpet area for the whole flat, so a 950 sq ft 2BHK is ₹95,000 and a 1,200 sq ft 3BHK is ₹1.2 lakh, plus GST. The build is your contractor's quote on the drawings, from about ₹800 to 2,500+ per sq ft of carpet area. A lean 2BHK build is about ₹5.5 to 8 lakh, and a typical one ₹8 to 11.5 lakh. A lean 3BHK is about ₹8 to 11 lakh, and a typical one ₹12 to 17 lakh.
What does a full flat interior include?
Every room: the foyer, living and dining, kitchen, bedrooms and wardrobes, study, pooja, bathrooms, balcony and utility. The design covers the layout, every finish, furniture, lighting, false ceilings and paint. You get a walkable model of the whole flat, the drawings, and a product list with the brand and product code of each item.
Can you design a resale flat?
Yes. We measure the flat as it stands, with whatever kitchen and wardrobes are already in, and the design shows what stays, what gets a new finish and what goes. The fee is the same ₹100 per sq ft of carpet area.
How long does it take to do up a 2BHK?
Design takes three to five weeks from booking to drawings, or as little as a week if you already know what you want. The build then takes anywhere from 20 days to six months, depending on scope. Woodwork alone is quick, while civil work, plumbing, tiling and electrical work add time.
Can we stay in the flat while the work is done?
During the design, yes. Nothing changes in the flat, and we visit once to measure. During the build, it depends on the scope. Woodwork alone is the short end of the build, while civil work, plumbing, tiling and electrical work bring dust and noise and put parts of the flat out of use.
Modular or carpenter-made: which is better for a flat?
Either works. A carpenter on site measures your fridge with a tape before cutting. A factory works from paper, and if the paper is wrong, so is every box. Both can build from our drawings, because every dimension, finish and fitting is on them. A laminate L-shaped modular kitchen is about ₹1.8 to 3.5 lakh.
How do you make a small flat feel bigger?
Plan every room together, so one finish or colour runs from room to room and the walk from the door to the kitchen stays clear. Draw the sofa, beds and dining table at their real sizes. Use lofts for what you need only a few times a year. Fold the study into a corner of the bedroom or the living room. In the model you see whether a sofa is too deep before you buy it.
Do society rules affect the interiors?
Yes, mostly the timeline. Working hours, the deposit, when the lift can carry materials and where debris goes decide how many hours a day your contractor can work. Get the society's rules before your contractor quotes, so the quote and the schedule allow for them.
Do you only do whole flats?
Yes. We design whole homes only, from a 1BHK to a 4BHK, and villas. Walking the model is about seeing how the rooms work together, and one room on its own doesn't give you that.
Do you build the interiors as well?
Not yet. Any contractor in Bengaluru can build from our drawings, and you buy every item on the product list at the vendor's price, with no margin or commission to us. In-house execution is launching soon.
Start with a free consultation
The first step is 45 minutes, free, online on Google Meet or in person at the Whitefield studio. Bring the floor plan of your flat. You see a finished home from the inside, ask everything you want to ask, and leave knowing what your flat would cost to design. Nothing to pay, nothing to sign, no proposal on the spot. Book your consultation, see the studio project, or WhatsApp +91 96069 34051.