Interior designers on Kanakapura Road, for new flats and the ones being redone.
We are Tomorrow Homes, a full-home interior design studio in Bengaluru, and we work as home interior designers on Kanakapura Road: new flats in the large gated societies along the corridor, flats that are ten years old and due for a redo, and independent houses in the layouts near the city end. The design fee is ₹100 per sq ft of carpet area, and you walk through your finished home at full scale before anything is bought. Our studio is at DivyaSree Republic of Whitefield, and the first meeting can be on Google Meet.
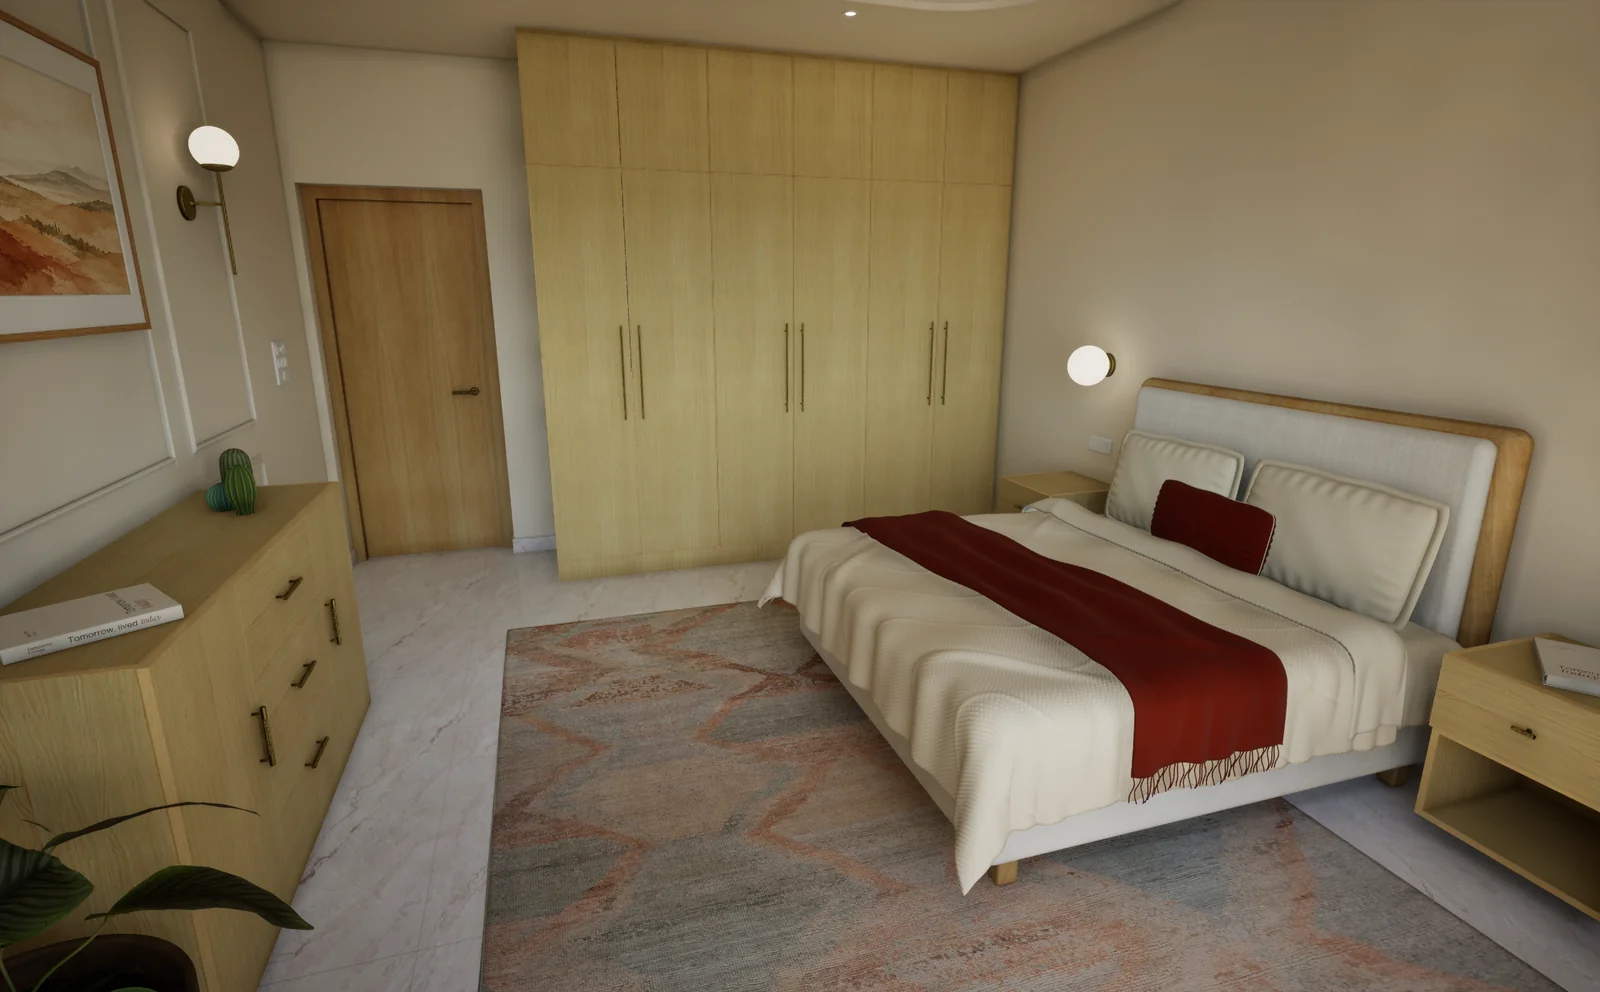
This master bedroom is one of the rooms you can walk through at our studio in Whitefield. Every product in it is real. After you book, the same kind of model is built for your Kanakapura Road home. We work across the city too; see interior designers in Bangalore. Closer by, we also design homes in JP Nagar and Jayanagar, and further out in HSR Layout, Koramangala and on Sarjapur Road. Every part of the city we cover is listed in areas we serve.
Interiors on Kanakapura Road: new flats, older flats and houses
Kanakapura Road runs south-west out of the city, past JP Nagar and Banashankari, through Konanakunte and Talaghattapura and on beyond NICE Road. The metro runs along its city end. Over the last fifteen years, most of what has been built along it is large gated societies, many with a thousand flats or more, and more are still going up further out.
So most homes here are flats: some just handed over, others ten years old and due for a redo, many bought to live in and some bought to let. Near the city end there are also independent houses in the older layouts. The first thing we ask is which of these homes you have, because each one needs a different brief.
What interior design costs on Kanakapura Road
Multiply your carpet area by 100 and that is the fee for the design of the whole home, flat, floor or house. Design-only fees in Bengaluru run from about ₹100 to 250 per sq ft, or 6 to 15% of the project.
Carpet area is usually 70 to 80% of the super built-up figure on your agreement. Bring the floor plan and we work out yours with you.
The build is a separate cost: your contractor's quote on the drawings. In Bengaluru it runs from about ₹800 to 2,500+ per sq ft of carpet area, before GST and without appliances or curtains. A lean build is ₹800 to 1,100, a typical one ₹1,200 to 1,600, and premium ₹1,600 to 2,500+.
Typical Bengaluru rates, mid-2026.
A house works the same way: take its carpet area and the band you're aiming for. If the budget is tight, budget interior design in Bangalore shows where to save, and what 3, 5 and 10 lakh buys sets out each budget. To compare fees from other firms, read what interior designers charge per sq ft.
Who are the best interior designers on Kanakapura Road, Bangalore?
There is no single best firm for every home. A flat just handed over, a flat ten years on and an older house need different things. What you can do is shortlist interior design firms on Kanakapura Road, Bangalore, or anywhere in Bengaluru, by asking each one the same five things.
Our own answers: the drawings and the product list come from the same model you walked through, we take no margin on anything you buy, and the fee is ₹100 per sq ft of carpet area, written down before you book. Until our execution launches, any contractor builds from our drawings.
Doing up a new flat on Kanakapura Road
Most of the homes we design here are flats just handed over in a large society. The order you do things in matters more than any single choice, because the society's rules and the builder's work set what you can change. These go on the drawings before any woodwork is designed.
We design whole homes only, so a new flat comes to us as the whole flat, at the same ₹100 per sq ft of carpet area. Layouts, finishes and costs for the kitchen are in kitchen interior design in Bangalore.
How we work with home owners on Kanakapura Road
A free 45 minutes
On Google Meet or at the Whitefield studio. Ask everything, and leave with the fee for your home worked out. Nothing to sign.
Book, then the layout
A 50% booking amount starts the work. We take measurements on one site visit at your home on Kanakapura Road, sit with you on how the family lives, or who will rent the flat, and turn that into a layout.
Walk your home at the studio
We build your whole home as a full-scale model and you stand inside it, in the headset or with the family on the big screen. Every surface is a real product, and changes take minutes.
Sign off, drawings, build
You sign off, pay the remaining 50%, and receive drawings from the same model, with the product list. Any contractor can build from them.
The kitchen, wardrobes, ceilings and lighting are all planned together, as part of our interior design services. Booking to drawings typically takes three to five weeks, and the build then takes 20 days to six months, depending on scope. The full process, step by step.
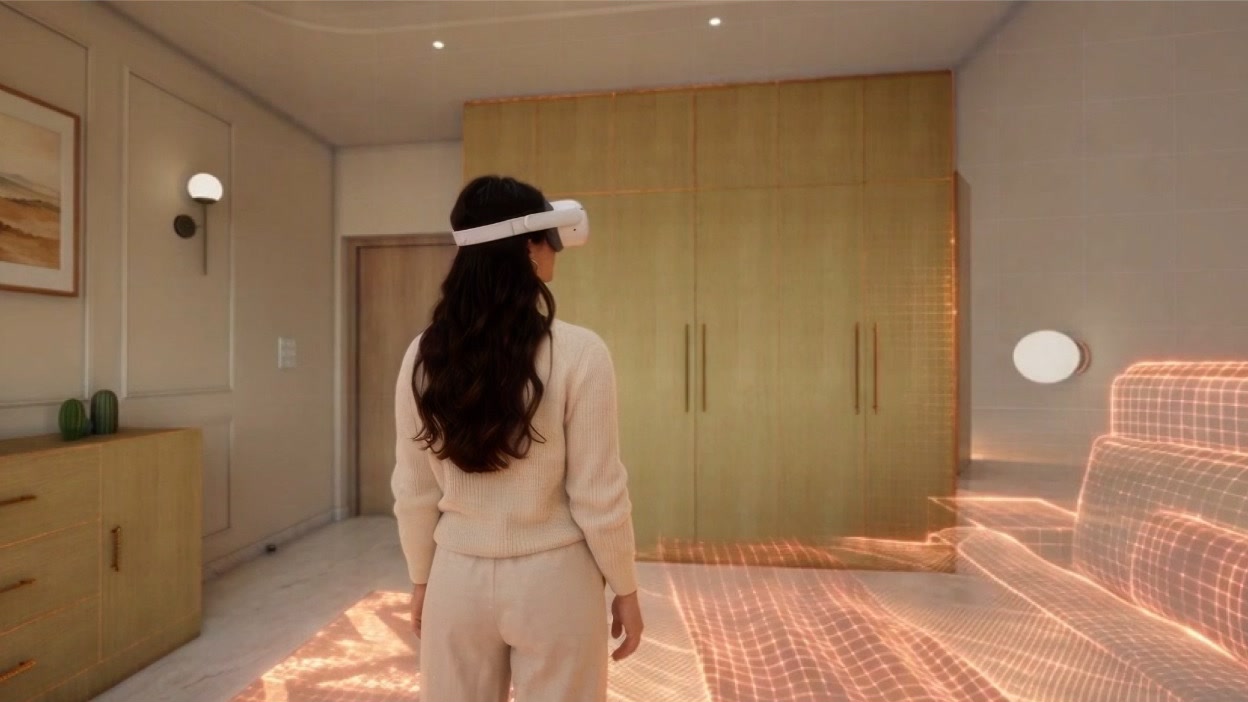
Stand inside
your home before it’s built.
Common questions from Kanakapura Road
How much should I expect to pay for interior design on Kanakapura Road?
For the full build, before GST and without appliances or curtains, a lean 2BHK costs about ₹5.5 to 8 lakh and a typical one ₹8 to 11.5 lakh. A lean 3BHK costs about ₹8 to 11 lakh and a typical one ₹12 to 17 lakh. The design fee comes on top: ₹100 per sq ft of carpet area, so ₹75,000 for a 750 sq ft flat and ₹1.2 lakh for a 1,200 sq ft 3BHK.
How much do interior designers charge in Bangalore?
Design-only fees in Bengaluru run from about ₹100 to 250 per sq ft, or 6 to 15% of the project. Ours is ₹100 per sq ft of carpet area for the whole home: ₹75,000 for a 750 sq ft flat and ₹1.2 lakh for a 1,200 sq ft 3BHK. You pay 50% to book and 50% after you sign off the model, plus GST.
How far is your studio from Kanakapura Road?
Our studio is at DivyaSree Republic of Whitefield, on the east side of the city. It is open Tuesday to Sunday, 10am to 8pm, by appointment. The free 45-minute consultation can be on Google Meet, so the trip to the studio is for the full-scale walkthrough. The one site visit for measurements happens at your home on Kanakapura Road.
We've just got possession. What should we do first?
Walk the flat with a list and get the builder to fix what's wrong before any interiors go in. Ask the society for its rules on interior work. Then decide where the furniture, TV and ACs go, so the electrical points can be moved before the woodwork. We plan all of this on the drawings, in that order.
Can you redo a flat that's ten years old?
Yes. We start with what has to be fixed before any woodwork: wiring with too few sockets and AC points, damp on outer and bathroom walls, and the plumbing and chimney points in the kitchen. Then we design the kitchen, wardrobes, ceilings and lighting, with drawings your contractor builds from.
Can you design a flat we will let?
Yes, at the same ₹100 per sq ft of carpet area. For a flat you let, we choose finishes that wear well and are easy to repair: laminate shutters, plain insides in the kitchen, wardrobes with lofts and neutral walls.
Do you design modular kitchens on Kanakapura Road?
Yes, as part of the whole home. The kitchen is planned with every other room, inside the same ₹100 per sq ft of carpet area, with no separate kitchen fee. In a society flat we work with the builder's sink and gas points, and plan the utility and the washing machine point with the kitchen.
How long does the design and the build take?
Booking to drawings typically takes three to five weeks. The build then takes 20 days to six months, depending on scope. Woodwork alone is quick, while civil, plumbing, tiling and electrical work add time.
Who builds the interiors?
Today, any contractor you choose builds from our drawings, and you buy every item on the product list yourself, at the vendor's price. We take no margin or commission on any of it. Our own execution is launching soon.
Start with a free consultation
The first step is 45 minutes, free, online on Google Meet or in person at the Whitefield studio. Bring the floor plan of your Kanakapura Road home, whether it's a flat just handed over, one you're redoing or a house. You ask everything you want to ask, and leave knowing what your home would cost to design. Nothing to pay, nothing to sign, no proposal on the spot. Book your consultation or WhatsApp +91 96069 34051.