Interior designers in Bangalore who show you the finished home before it is built.
We are Tomorrow Homes, a full-home interior design studio in Whitefield, Bengaluru. We design flats and villas across the city, every room and every product, for a flat fee of ₹100 per sq ft of carpet area. And you walk through your finished home at full scale before anything is built.
How much does an interior designer charge in Bangalore?
We charge ₹100 per sq ft of carpet area for the complete design of your home, and nothing else. A 3BHK with 1,200 sq ft of carpet area is ₹1.2 lakh. That covers the layout of every room, every finish, all the furniture and lighting chosen as real products, the full-scale model you walk through, and drawings any contractor can build from. Carpet area is usually 70 to 80% of the super built-up area on your agreement, and we charge on the smaller number. GST is added on the invoice. Other firms quote a percentage of the project, a fee per room, or a package with the design bundled into the build. Whoever you talk to, ask what the number covers and what gets added later.
How much should I expect to pay for an interior designer?
Keep the design fee separate from the cost of the home. Our design fee is ₹100 per sq ft of carpet area, paid in two halves: 50% to book and 50% after you sign off the model. Furniture, materials and fittings cost extra, depending on what you choose. You buy them yourself from our product list, directly from the vendor, with no markup from us. Carpentry and site work are separate too. Any contractor can build from our drawings, and our own execution service is launching soon. So you know the design fee on the first call, and the rest of the budget is yours to set.
A flat sold as 1,500 sq ft is often 1,100 to 1,200 sq ft of carpet. Bring your floor plan and we'll work it out together. Pricing has examples for a 2BHK and two sizes of 3BHK. On a tight budget? Here's what a lean full home costs in Bengaluru.
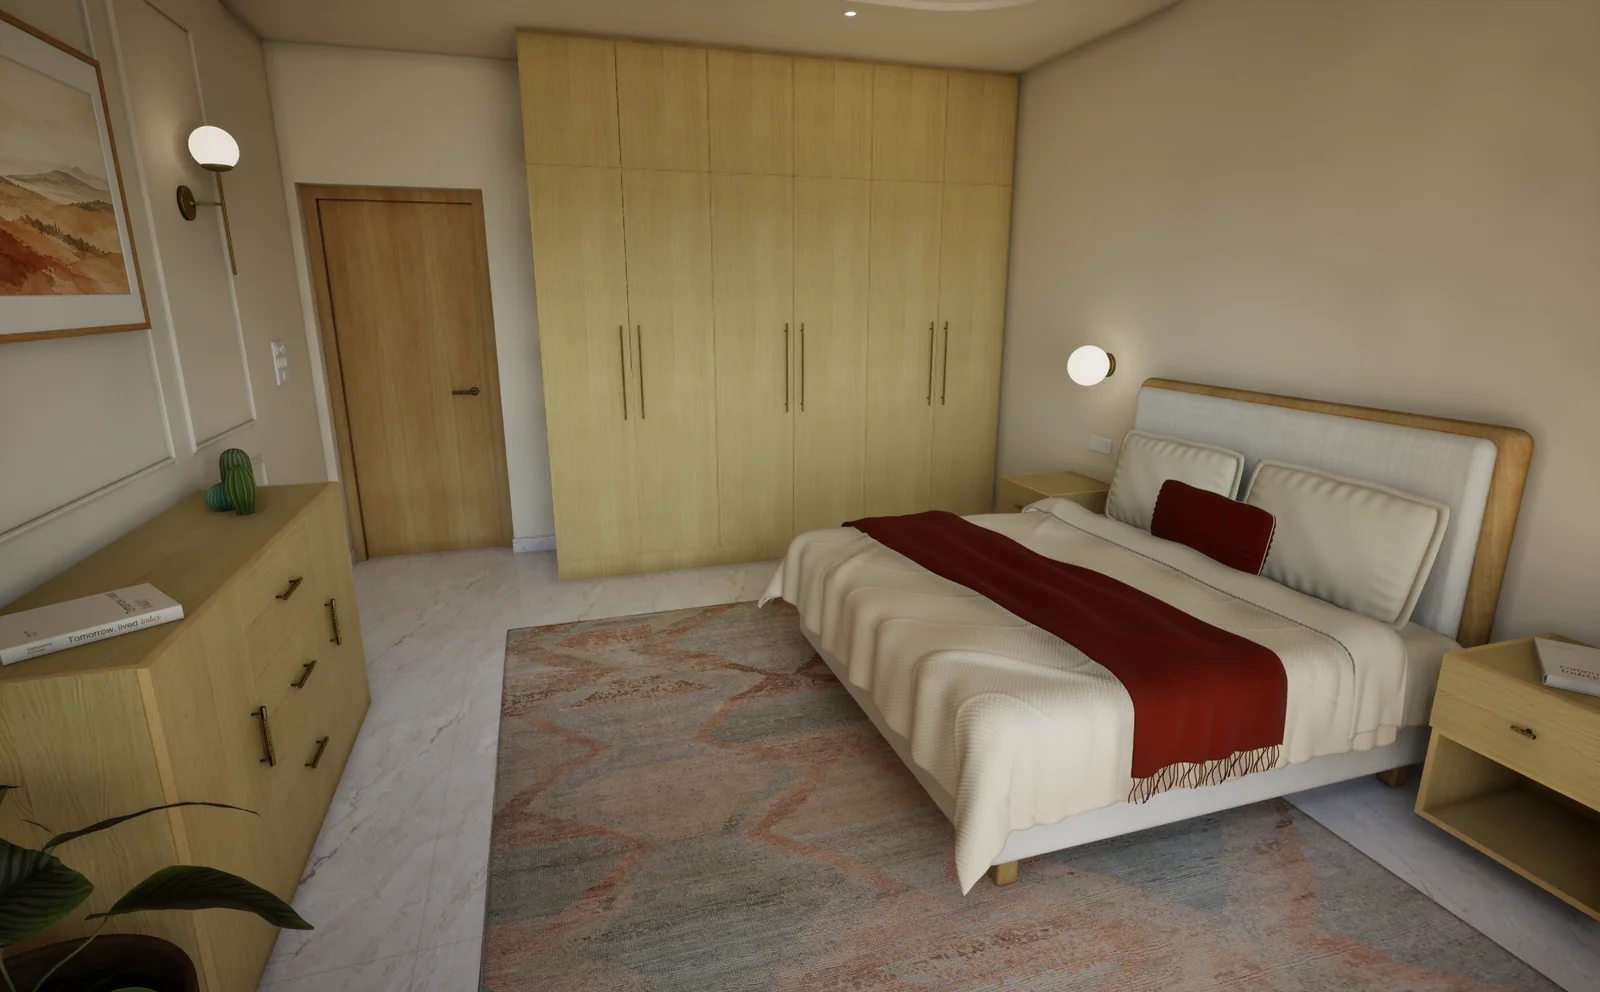
Home interior designers for the whole flat or villa
We design whole homes: 1BHK to 4BHK+ flats and villas, anywhere in Bengaluru. Every room is designed together, so the master bedroom's wardrobe laminate is decided in the same sitting as the kitchen shutters and the living room storage.
Every product is a real one, with a brand and a product code, and the drawings your contractor builds from come straight out of the model you walked through. See how full-home design works with us, and how it works from the first call to the drawings. Our studio is in Whitefield, and we know the localities around it well.
Interior decorators or interior designers: which do you need?
In Bengaluru the two words get used for the same people, but there is a difference, and it matters for a new flat. A decorator works with the rooms as they are: paint, curtains, furniture you can buy, art and soft furnishings. A designer plans the rooms themselves: where the kitchen counter runs, how deep the wardrobe is, where the false ceiling drops and the lights go, and what each of them is made of.
We are an interior design studio, and the decorating comes as part of the same design. In the model you see the curtains, the wall colour and the wardrobe laminate together, before any of it is bought.
An interior design company, or an independent studio?
A large interior design company works in teams: a sales team meets you, a design team draws the home, a factory makes the units, and a site team installs them. Your home passes from one team to the next, each working from what the last one handed over. Mistakes typically happen at these handovers, where one team's notes become the next team's instructions. Here are two examples from Bengaluru homes. In the pillar in the corner, a Whitefield 2BHK's wardrobe came with a flat back, for a wall with a pillar in it. The pillar was on the drawings, but the factory simply made the sizes it was given. In six inches short, a family gave every appliance size in advance, and the fridge slot still came six inches too narrow.
We are an independent studio, founded and run by Pulkit Bansal. The person you meet at the consultation is the person who designs your home, builds the model you walk through and prepares the drawings. Whoever you choose, ask who, by name, will carry your home from the first meeting to the drawings.
Residential interior designers, and only residential
We design homes, not offices, shops, cafes or clinics. A home is a different job: the family lives in the result for years, and everyone in it has to agree on it.
The fee, the process and the walkthrough are all built for homes, whether yours is still on the builder's plan, just handed over, or one you already live in.
Just taken possession in Bengaluru?
If you have the keys, or a possession date within a few months, your contractor will need drawings, and drawings need a design. Three things to do first.
Gather the plan
The floor plan or the builder's drawings, and photographs of the flat if you have keys. Saved images of homes you like help too.
Decide who decides
Everyone who gets a say in the kitchen and wardrobes should see the same thing at the same time. Bring them to the consultation, or to a second one. Both are free.
Book the consultation
45 minutes, free, on Google Meet or at our Whitefield studio. You see a finished home from the inside and leave with your design fee worked out. No proposal to sign.
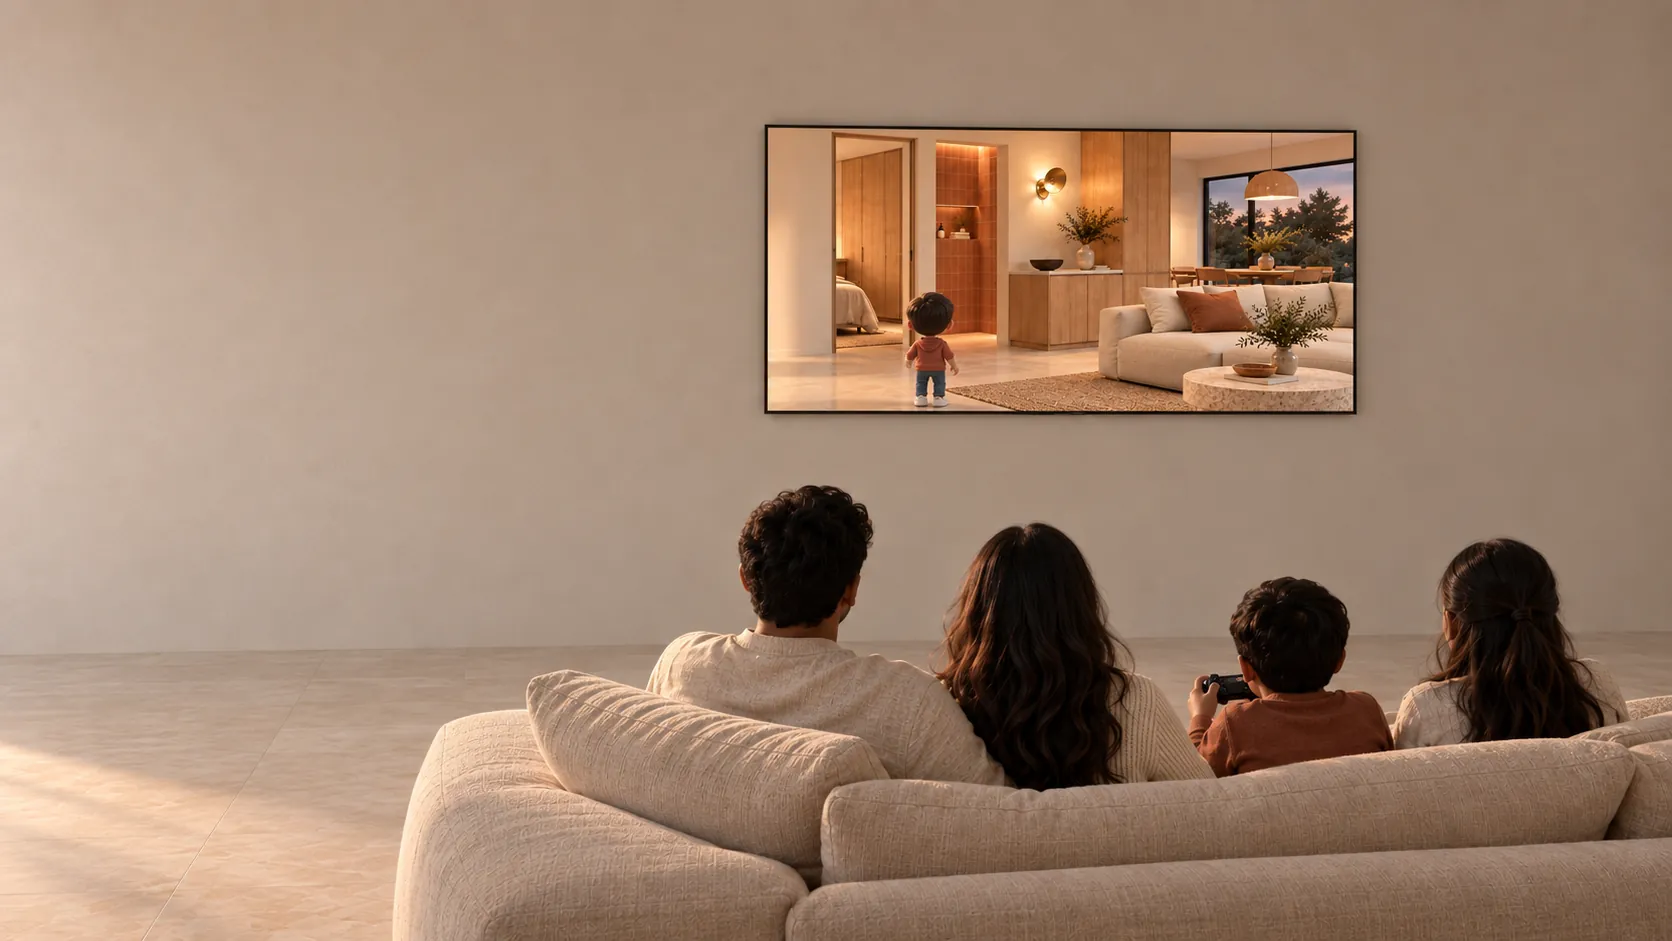 living room · the family previewing the finished home together on the big screen
Booking to drawings typically takes three to five weeks. So if possession is three months away, the design can be done before your contractor starts work. Book the free consultation.
Reputed interior designers: how to judge one before you pay
Every portfolio looks good. Here are three things you can check before paying anyone, and what you'll find when you check them with us.
See a finished home, not a render
Ask to see a completed home from the inside, with the wardrobes open. At the free consultation you walk through a home we designed, on screen or in the headset, and every product in it is one you can buy this week.
Read what they say about mistakes
We publish case notes on real mistakes from Bengaluru flats, with what each one cost: a kitchen that came six inches short, a wardrobe that stopped on a pillar, a bedroom colour chosen off a two-inch swatch. A designer who can tell you how homes go wrong is more useful than one who only shows the ones that went right.
Read the reviews
Look for reviews written by clients on Google, not testimonials picked by the firm. Read every shortlisted firm's reviews the same way.
Then ask how you'll see your own home before it's built. With us, it's the full-scale model, built from your flat's measurements, which you walk through and change before the final payment and before anything is ordered.
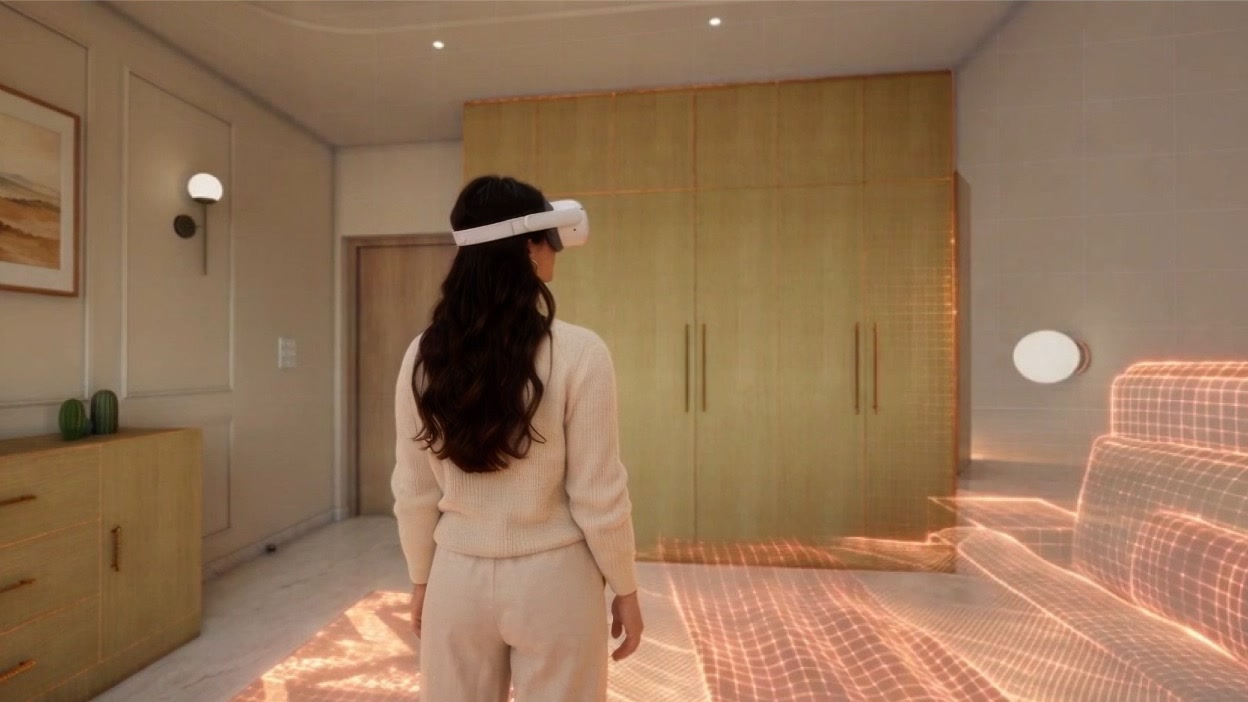
Stand inside
your home before it’s built.
Start with a free consultation
The first step is 45 minutes, free, online on Google Meet or in person at the Whitefield studio. You see a finished home from the inside, ask everything you want to ask, and leave knowing what your home would cost to design. Nothing to pay, nothing to sign, no proposal on the spot. Book your consultation or WhatsApp +91 96069 34051.