Interior designers in HSR Layout, from 2BHK flats to rebuilt plots.
We are Tomorrow Homes, a full-home interior design studio in Bengaluru, and we work as home interior designers in HSR Layout: flats in the sector complexes, builder floors and independent houses. The design fee is ₹100 per sq ft of carpet area, and you walk through your finished home at full scale before anything is bought. Our studio is in Whitefield, and the first meeting can be on Google Meet.
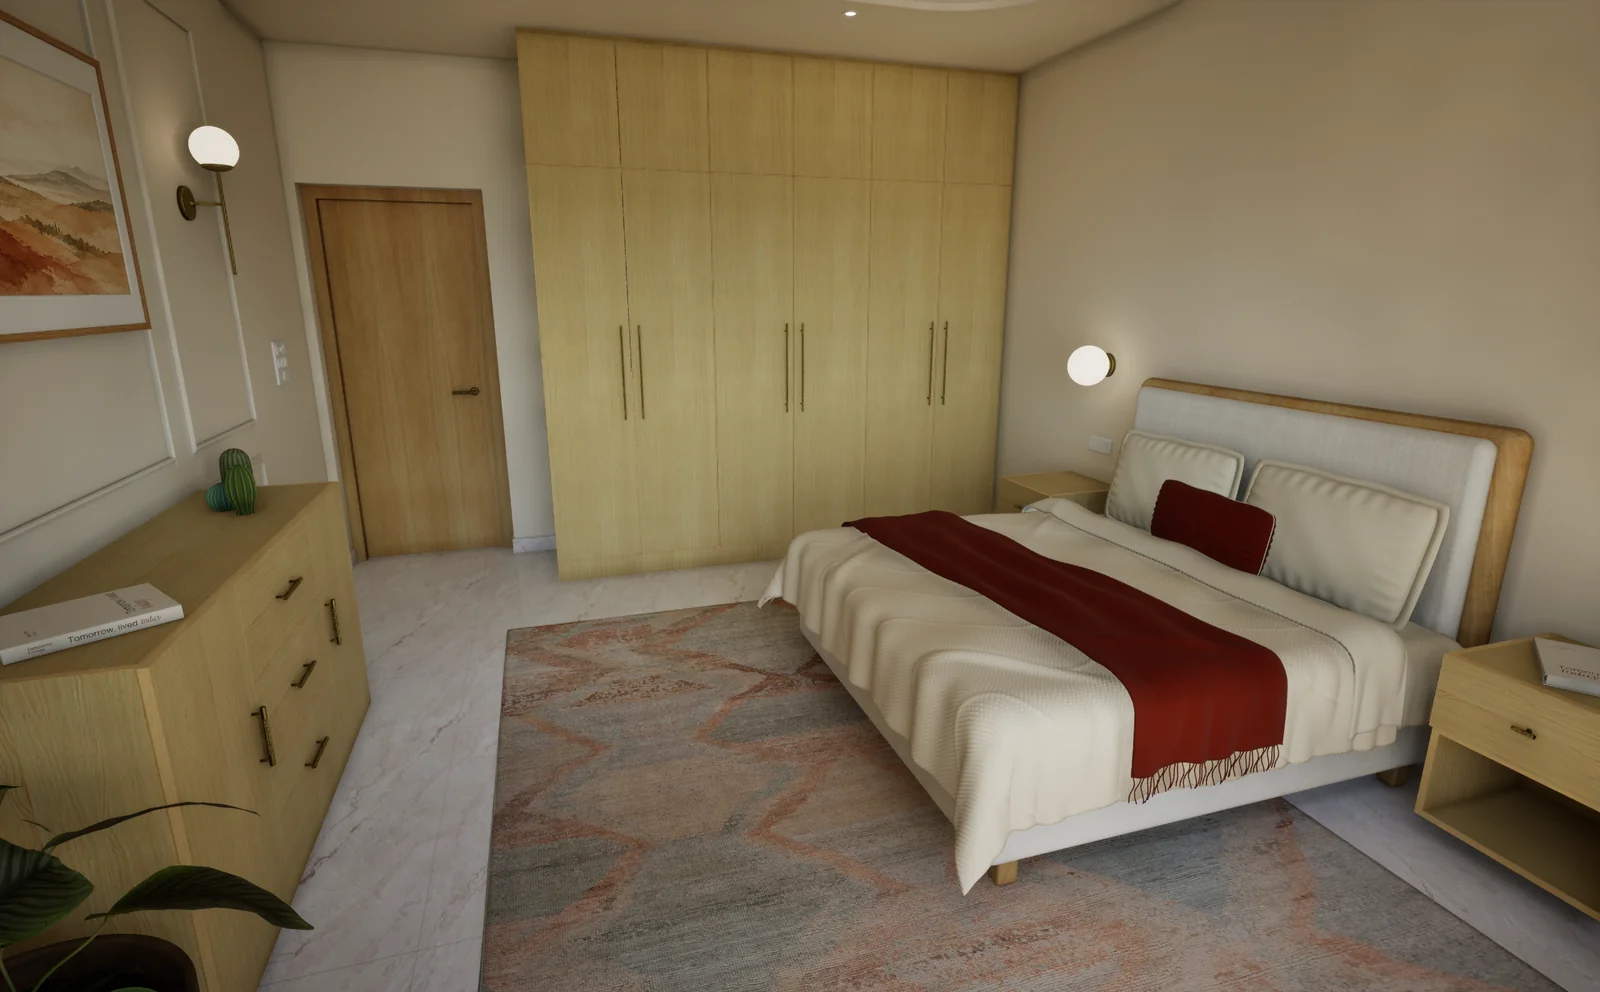
This master bedroom is one of the rooms you can walk through at our studio in Whitefield. Every product in it is real. After you book, the same kind of model is built for your HSR home. We work across the city too; see interior designers in Bangalore. We also design homes in Indiranagar and Koramangala, and on Sarjapur Road.
Interiors in HSR Layout: flats, builder floors and independent houses
If you live in HSR, you know the routine: 27th Main for coffee, groceries and dinner out, 14th Main to get onto the Outer Ring Road, and the quieter crosses in between where the homes are. Koramangala is a short ride away and so are the tech parks along the Outer Ring Road, which is why so many young families have moved here in the last ten years. Silk Board, on a bad day, is the price of the location.
Walk down any cross and you'll see old single-storey houses next to rebuilt ones several floors tall, often with the family on one floor and tenants on the rest. The flats are mostly in gated societies, a few inside the sectors and more on the edges, in Agara, Parangi Palya and Somasundarapalya, and across the Outer Ring Road towards Bellandur. So the first thing we ask is which of these homes you have, because each one needs a different brief.
What interior design costs in HSR Layout
Multiply your carpet area by 100 and that is the fee for the design of the whole home, flat, floor or house.
Bring the floor plan and we work out your carpet area with you.
The build is a separate cost: your contractor's quote on the drawings. In Bengaluru it runs from about ₹800 to 2,500+ per sq ft of carpet area, before GST and without appliances or curtains. A lean build is ₹800 to 1,100, a typical one ₹1,200 to 1,600, and premium ₹1,600 to 2,500+.
Typical Bengaluru rates, mid-2026.
A builder floor works the same way: take its carpet area and the band you're aiming for. If the budget is tight, budget interior design in Bangalore shows where to save. To compare fees from other firms, read what interior designers charge per sq ft.
Who are the best interior designers in HSR Layout, Bangalore?
There is no single best firm for every home. A rented builder floor, a family house and a 3BHK flat need different things. What you can do is shortlist interior design firms and companies in HSR Layout, or anywhere in Bengaluru, by asking each one the same five things.
Our own answers: the drawings and the product list come from the same model you walked through, we take no margin on anything you buy, and the fee is ₹100 per sq ft of carpet area, written down before you book. Until our execution launches, any contractor builds from our drawings.
Architects in HSR Layout, or an interior designer?
If you're rebuilding a plot in HSR, you need an architect first. The architect designs the structure, works with the structural engineer and gets the building plan approved. Interiors are a separate scope: everything inside the finished walls. We do the interiors, with the design and the drawings, and leave structure and approvals to the architect. The two overlap at electrical and plumbing points, ceiling heights, the staircase and where the kitchen and bathrooms sit. Bring us in once the architect's plan is settled and before the walls are plastered, and those points go where the furniture needs them.
How we work with home owners in HSR Layout
A free 45 minutes
On Google Meet or at the Whitefield studio. Ask everything, and leave with the fee for your home worked out. Nothing to sign.
Book, then the layout
A 50% booking amount starts the work. We take measurements on one site visit at your home in HSR, sit with you on how the family lives, and turn that into a layout.
Walk your home at the studio
We build your whole home as a full-scale model and you stand inside it, in the headset or with the family on the big screen. Every surface is a real product, and changes take minutes.
Sign off, drawings, build
You sign off, pay the remaining 50%, and receive drawings from the same model, with the product list. Any contractor can build from them.
The kitchen, wardrobes, ceilings and lighting are all planned together, as part of our interior design services. Booking to drawings typically takes three to five weeks, and the build then takes 20 days to six months, depending on scope. The full process, step by step.
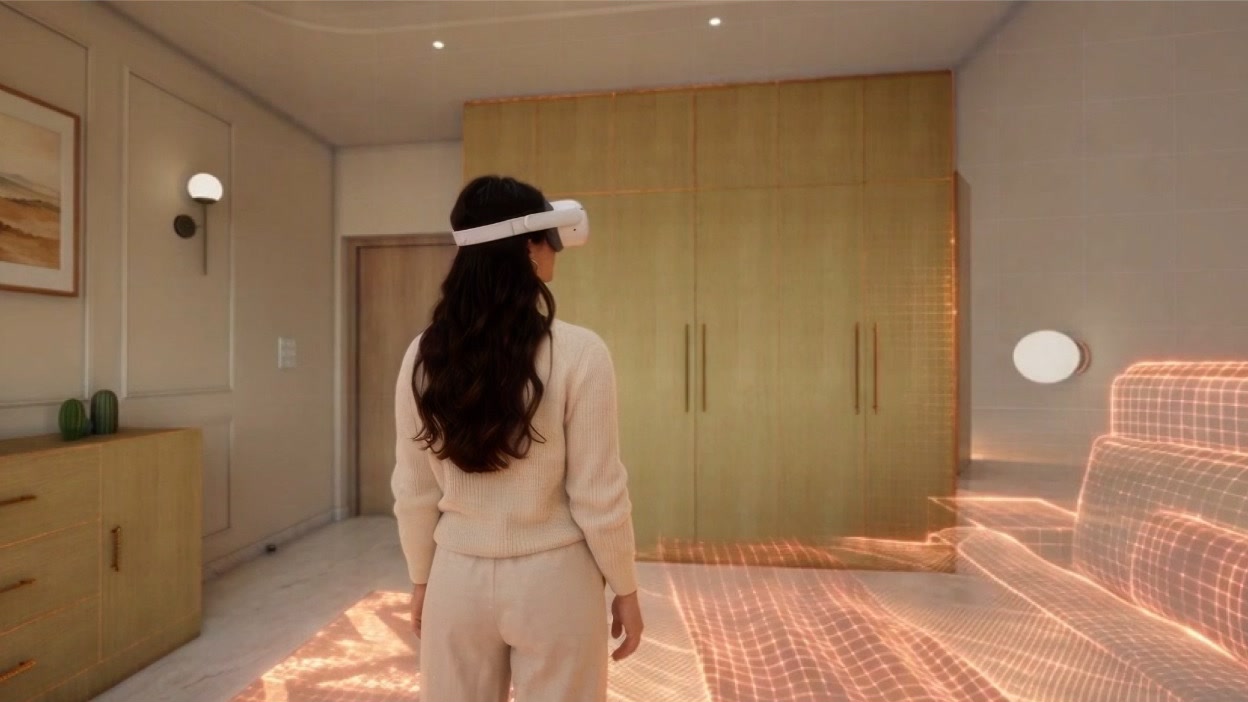
Stand inside
your home before it’s built.
Common questions from HSR Layout
How much do interior designers charge in HSR Layout?
Design-only fees in Bengaluru run from about ₹100 to 250 per sq ft, or 6 to 15% of the project. Ours is ₹100 per sq ft of carpet area for the whole home: ₹75,000 for a 750 sq ft flat and ₹1.2 lakh for a 1,200 sq ft 3BHK. You pay 50% to book and 50% after you sign off the model, plus GST.
Do you have an office in HSR Layout?
No. Our studio is at DivyaSree Republic of Whitefield, open Tuesday to Sunday, 10am to 8pm, by appointment. The free 45-minute consultation can be on Google Meet. The one site visit for measurements happens at your home in HSR, and the full-scale walkthrough happens at the studio.
How long does the design and the build take?
Booking to drawings typically takes three to five weeks. The build then takes 20 days to six months, depending on scope. Woodwork alone is quick, while civil, plumbing, tiling and electrical work add time.
Can you design a builder floor I plan to rent out?
Yes. A floor with its own kitchen and entrance is a home in itself, so we design it as a whole home, on its own carpet area. If you want more than one floor designed, the fee counts across every floor, and terraces don't count towards it.
Do you design kitchens in HSR Layout?
Yes, as part of the whole home. The kitchen is planned with every other room, inside the same ₹100 per sq ft of carpet area, with no separate kitchen fee.
Who builds the interiors?
Today, any contractor you choose builds from our drawings, and you buy every item on the product list yourself, at the vendor's price. We take no margin or commission on any of it. Our own execution is launching soon.
What is a normal budget for interior design in HSR Layout?
For the full build, before GST and without appliances or curtains, a lean 2BHK costs about ₹5.5 to 8 lakh and a typical one ₹8 to 11.5 lakh. A lean 3BHK costs about ₹8 to 11 lakh and a typical one ₹12 to 17 lakh. The design fee comes on top: ₹100 per sq ft of carpet area, so ₹75,000 for a 750 sq ft flat.
Start with a free consultation
The first step is 45 minutes, free, online on Google Meet or in person at the Whitefield studio. Bring the floor plan of your HSR home, whether it's a flat, a floor or the whole house. You ask everything you want to ask, and leave knowing what your home would cost to design. Nothing to pay, nothing to sign, no proposal on the spot. Book your consultation or WhatsApp +91 96069 34051.