They gave the sizes in advance. The kitchen still came six inches short.
Sandeep and Priya did the one thing every guide tells you to do. They picked the fridge, the hob, the chimney and the oven before the design even started, sent the chain the exact models and sizes, and were told it was all taken care of. When the kitchen came from the factory, the slot for the fridge was six inches too narrow. The kitchen couldn't be finished, the griha pravesh they had planned the whole move around had to be pushed, and none of it was their fault.
Everybody had the sizes. The fridge still didn't fit.
A modular kitchen gets designed on a screen, approved on a 3D view, and made in a factory from a list of sizes. Between Sandeep's message with the model numbers and the machine that cut the panels, that fridge size passed through four sets of hands.
- The salesperson who wrote the sizes down.
- The design file the 3D views were built from.
- The list of sizes the factory actually works from.
- The person who came and measured the site.
“Taken care of” meant the first pair of hands had written it down. It didn't mean the third pair had changed the width of that slot. Somewhere in between, the fridge went back to the size the firm makes most often, and nobody put the two numbers side by side.
They found out on delivery day, with the fridge still boxed in the living room, six inches wider than the gap made for it.
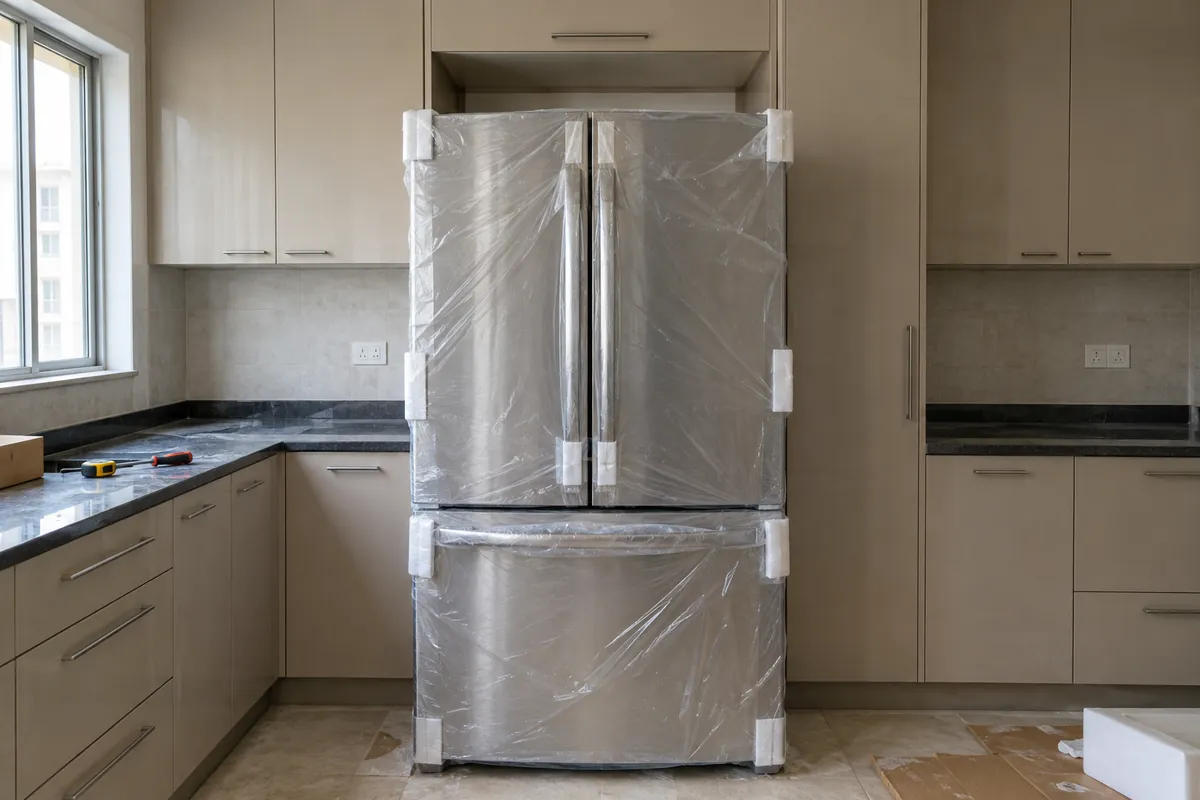 kitchen · delivery day
The muhurat is in ten days and the kitchen can't be finished
That whole stretch of kitchen has to go back to the factory. Relatives have tickets. The priest has a date. Leave has been taken. What do you do?
Option one: move the date
A muhurat doesn't move by a week. The next suitable one can be a month away, so moving it means telling everybody, rebooking the priest and the caterer, and asking people to change leave and tickets they've already booked.
It also means keeping the old flat another month, at ₹30,000 to 45,000, with the EMI on the new flat running alongside it.
Option two: do it anyway, without a kitchen
Hold the ceremony on the date, in a home where one stretch of the kitchen is missing and the fridge is still in its box in the hall.
You save the rent. You spend the day you'd been looking forward to for a year explaining to everyone who walks in why the kitchen isn't done.
They paid a premium to a big chain precisely so this wouldn't happen: the brand, the process, the app, the promise that a factory finish beats a carpenter. The finish was perfect. It was perfectly six inches wrong.
They did everything right at their end. It went wrong at the other end.
The sizes were written down, not made to
The salesperson takes your appliance list, the 3D view is built from a standard kitchen, and the factory works from a list of sizes somebody has to update by hand. Miss that one step and the slot quietly goes back to the usual width.
A 3D view can't show it
In a 3D view the fridge is a fridge-shaped block that the software drops neatly into whatever gap is drawn. It looks right at any width. It's also the only document you're normally shown and asked to approve.
The papers that would have shown it never reach you
The kitchen drawing with your fridge's width written on it, and the boxes stood in place before anything is screwed down. Ask for both and you'll usually get them. Nobody offers.
Factory precision is precision to the paper
A carpenter on site measures the fridge with a tape before he cuts, and if he's wrong he cuts again the same afternoon. A factory works to a drawing, and if the drawing is wrong it's wrong by the truckload. The same thing happens when a wardrobe meets a pillar.
That's also the honest answer to “modular or carpenter-made”. The factory finish is real, and so is the fact that the factory has never seen your kitchen.
Three things to check before you approve a kitchen
Works with a chain, a local firm or a carpenter.
Ask for the kitchen drawing with your appliance sizes written on it.
Not the 3D view. The flat drawing of the kitchen wall, with the width of each cabinet, and your fridge, hob, chimney, oven and dishwasher drawn at their real sizes with the model number next to each. If the fridge on it is 30 inches and yours is 36, you've found it for free.
Ask what “taken care of” means, in writing.
The sentence you want is “the kitchen drawing has been changed to a 36-inch fridge slot”. “We have your appliance list” is not the same thing, and that gap is exactly where this goes wrong.
Stand the boxes in place before anything is screwed down.
Fitting day is your last free moment. Once the run is fixed to the wall and the counter is on, six inches means that whole stretch goes back to the factory. Better still, stand in the kitchen before it is made: that is what the walkthrough is for.
The 3D view showed a kitchen where everything fit. It always does. The question is whether anybody checked the paper the factory actually works from.
Seen at full size, before anything is bought
We build your kitchen at full size with your actual fridge in it: the exact model, at its exact size, standing in the exact slot. You walk into it at the studio in Whitefield before anything is ordered. If the gap is six inches short, it's six inches short in the model, on a screen, in a minute, and not on delivery day. The drawings and sizes your vendor works from come out of that same kitchen, so the fridge that fits in the walkthrough is the fridge that fits in your flat. Have a look at a finished studio home to see the level of detail.
Free, 45 minutes, online on Google Meet or at the studio. Bring your appliance list; it's the first thing we put in.
Questions people ask
Why did my kitchen come short when I gave the appliance sizes?
Because the sizes were recorded, not made to. The salesperson writes them down, the 3D view is built from a standard kitchen, and the factory works from a list of sizes somebody has to update by hand. If that step gets missed, the slot goes back to the usual width. Ask to see the kitchen drawing with your fridge's width written on it before you approve anything.
Can modular kitchen cabinets be adjusted on site if the fridge doesn't fit?
Rarely, and never well. Factory boxes come finished and edge-banded; cutting one at your flat exposes raw board and ruins the finish. A six-inch error means that stretch is made again at the factory, which takes two to three weeks. A carpenter-made kitchen can be re-cut on site the same day, and that's its one real advantage.
How long does it take to remake modular kitchen units?
Two to three weeks from the day the firm accepts the mistake: re-measuring, re-making, delivery and fitting, plus everybody who was waiting on the kitchen. If you're moving to a date, assume a delay that size crosses it.
The pillar was right there, the wardrobe ignored it
Everybody had seen the pillar. The wardrobe still came with a flat back. What it cost Arun and Kavya, and the two questions that would have caught it.
WardrobesMeasurementSite conditionsRead what happened Mistake #3 · 4 min readThe two-inch swatch, and ten years of a colour
Approved on a chip, regretted on a wall. Why a small sample fools you, and the ₹300 way to see it properly first.
FinishesPaintApprovalsRead what happened Common home interior mistakesCommon home interior mistakes, and what each one costs
Real ones, from homes in Bengaluru: what the mistake was, what it cost the family in rupees and in days, and the point where it could still have been fixed for free.
See them all