The pillar was right there. The wardrobe was made as if it wasn't.
The pillar stood at one end of the bedroom wall, floor to ceiling, sticking about six inches into the room. Half the flats in Bengaluru have one. It was on the builder’s drawings, and it was right there in the corner the day the flat was measured. The wardrobe still turned up with a flat back, so it couldn’t sit against the wall: the whole eight-foot run had to stand six inches forward, into the room. Nobody had decided what the wardrobe should do about the pillar, and by the time anyone noticed, it was already made.
A wardrobe that couldn’t sit against the wall
The pillar was nothing special. Plastered and painted the same colour as the wall, standing at one end of the bedroom wall, floor to ceiling, about six inches into the room and a foot wide. It was supposed to end up tucked beside the wardrobe, and it easily could have.
A wardrobe is two feet deep. Six inches of pillar disappears next to it, no problem, as long as somebody says so while the wardrobe is being designed: make the end box six inches shallower so it tucks past the pillar, or start the run clear of it and close the gap with a panel. Either way it’s one line in the design. Nobody wrote it.
- The pillar. Six inches into the room, about a foot wide, floor to ceiling at one end of the bedroom wall.
- The wardrobe. Eight feet wide, four doors, two feet deep, made in a factory with a flat back.
- The bit nobody decided. Make the end of the wardrobe shallower so it clears the pillar, and the pillar disappears beside it.
So the wardrobe came, and it stopped on the pillar. It wouldn’t go back against the wall anywhere along its length.
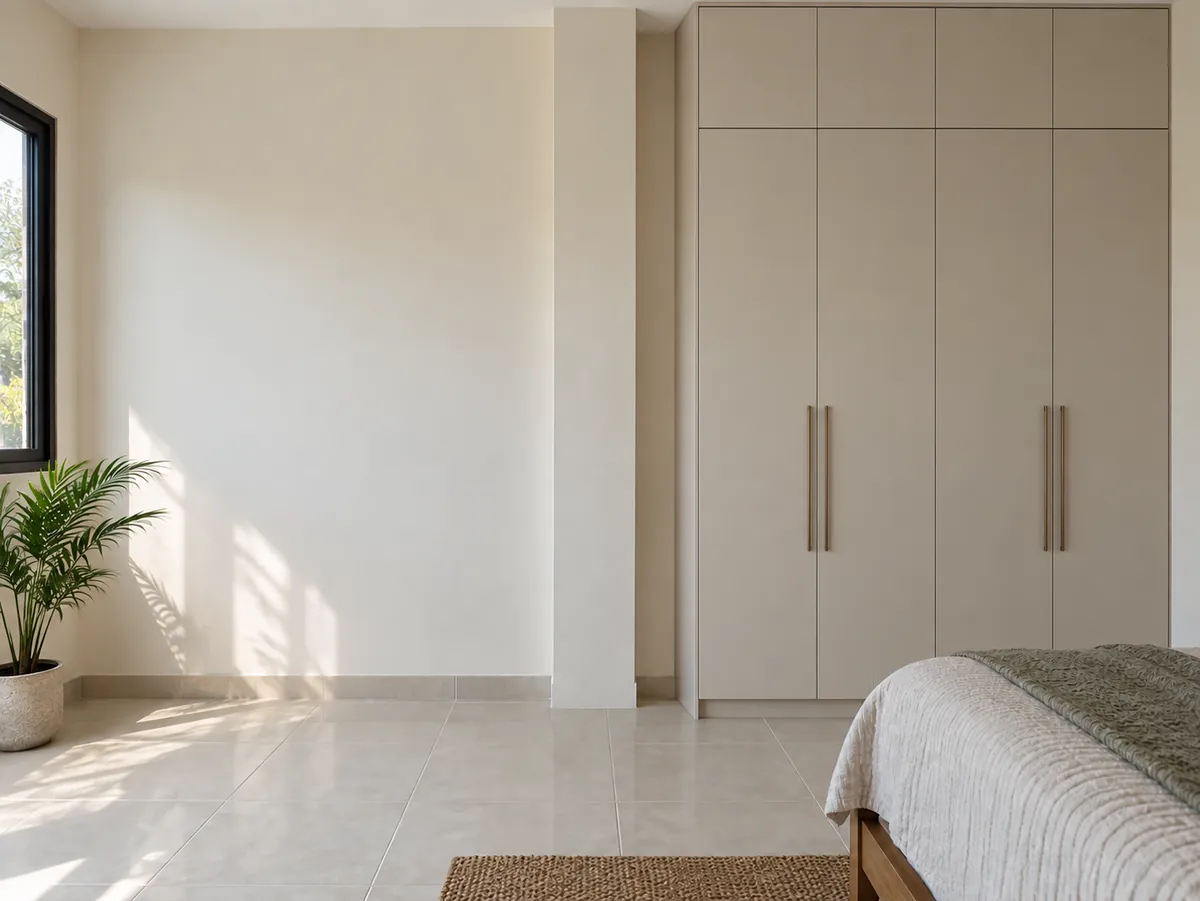 bedroom · the wardrobe stopped on the pillar
You’re standing in your bedroom and the supervisor wants an answer
The wardrobe is here. The carpenter is here. Everything after this is waiting on it. You have two options and you have to pick one today.
Option one: live with it
Leave the wardrobe as it is and let the room give way. It stands six inches forward, a strip of panel closes the gap beside the pillar, and it looks finished. Nobody who visits will ever notice.
Six inches across eight feet of wardrobe is about 4 sq ft of floor, in that bedroom alone. The same thing in the second bedroom and at the kitchen tall unit and you’re at 5 to 10 sq ft. Arun and Kavya paid ₹15,000 to 20,000 per sq ft for that floor, so it’s ₹75,000 to 2 lakh of their home sitting behind a panel. It never shows up on a bill, which is why most families pick this one.
Option two: make them redo it
Push, and push hard, and the firm will redo the affected parts at no charge. No charge still means it gets made again, delivered again and fitted again, and everybody who was waiting on the wardrobe now waits longer: the electrician, the painter, the cleaning.
That’s two to three weeks, and a delay that size usually crosses a rent date. A 2BHK in Whitefield is ₹30,000 to 45,000 a month; in Indiranagar or Koramangala, ₹45,000 to 60,000. Your EMI on the new flat is running the whole time.
Neither one is a good answer, and that’s the point. By the time anybody asks you, both answers are bad. The same decision, taken while the wardrobe was still a drawing, would have cost you nothing at all.
Everybody saw the pillar. Nobody saw the finished room.
Seeing a pillar isn’t the same as designing for it
The pillar was on the builder’s drawings and standing in the corner in front of everyone who came. What was missing was one line in the wardrobe design saying what to do about it. Only that line reaches the people who actually make the thing.
The factory gets sizes, not your room
Nobody in that factory has been to your flat. They get a list of parts and the sizes to make them, and they make exactly that. Your pillar isn’t on that list, so a flat back is what comes off the machine.
Nobody saw the whole home until the truck came
The design lived in pieces: a plan of the flat here, a 3D view of one corner there, a list of sizes somewhere else. The first time the home existed as one thing was the morning the carpenter and the boxes turned up, and by then everything was made.
Arun and Kavya were never shown anything that could have told them
They approved 3D views, because that’s what you get. In a 3D view the wardrobe always sits neatly against the wall, whether or not anyone has thought about the pillar. They never saw how far it would stick out, and nobody asked them to check.
Nobody here was careless. The pillar was known, measured and drawn. It got lost between two steps, which is where things get lost when a whole home is being done, and the two people who would have cared most were shown the one thing that couldn’t reveal it.
Two questions, before anything gets made
Ask any designer, any firm, any carpenter. Ask while the design is still on a screen.
Point at the pillar. Ask what the wardrobe is doing about it.
You want a straight answer: “we’re making the end box six inches shallower so it clears the pillar”. If you get “we’ll manage it on site”, it’ll be made flat and the problem will arrive with the delivery.
Ask how far the wardrobe will stick out from the wall.
Two feet is normal. If nobody has thought about the pillar, the answer is two and a half feet, and those six inches are your floor for as long as you live there. Get the number now, not on the day it’s fitted.
Ask to see the whole home at full size before anything is made.
Not a 3D view of one corner, which looks right either way. The whole home, at real size, with you standing in it. That’s the one version where a wardrobe sticking into the room is obvious to you, and the one time changing it is free. It is step six of how we work.
Everybody saw the pillar. Nobody wrote down what to do about it.
Seen at full size, before anything is bought
We build your whole home at full size before anything is made: every wall, every pillar measured from your actual flat, with the real wardrobes and the real kitchen in it. You walk through it at the studio in Whitefield, so you see how far that wardrobe sticks out while it’s still free to change. Whatever goes to the people who build it comes out of the same home you walked, so the pillar doesn’t get left behind between two steps. You can see a finished studio home built this way.
Free, 45 minutes, online on Google Meet or at the studio. If your wardrobe is already standing off the wall, bring the drawing along; the call is still free.
Questions people ask
Why didn’t the wardrobe fit when everybody had seen the pillar?
Because seeing a pillar and designing for it are two different things. The factory gets a list of parts and sizes, not your room, so unless the design says “make the end box six inches shallower”, a flat-backed wardrobe is what gets made. Point at the pillar and ask what the wardrobe is doing about it. The answer should be a measurement.
Can a wardrobe be made to fit around a pillar?
Yes, easily, and it costs nothing extra if it’s decided before the wardrobe is made. The box at that end is made shallower so it tucks past the pillar, or the run starts clear of it and a panel closes the gap. Either way you lose no floor. Once it’s been made flat, factory panels can’t be trimmed neatly at your flat, so the affected parts have to be made again.
Is hiring an interior designer worth it if this can still happen?
A designer earns the fee on the decisions you can’t see in a picture: how deep a wardrobe is, what it does where it meets a pillar, which wall it starts from. You can’t check those on a 3D view, because the view looks right either way. So the question worth asking isn’t how nice the drawings are. It’s when you get to see your whole home at full size, while changing it is still free.
Six inches short, and a griha pravesh moved
Every appliance size was given to the chain in advance. The fridge slot still came six inches narrow. Where it got lost, and what to ask for.
KitchensAppliancesDrawingsRead what happened Mistake #3 · 4 min readThe two-inch swatch, and ten years of a colour
Approved on a chip, regretted on a wall. Why a small sample fools you, and the ₹300 way to see it properly first.
FinishesPaintApprovalsRead what happened Common home interior mistakesCommon home interior mistakes, and what each one costs
Real ones, from homes in Bengaluru: what the mistake was, what it cost the family in rupees and in days, and the point where it could still have been fixed for free.
See them all