Do I need an interior designer? Usually yes for a full home, usually no for one room.
Usually yes for a whole home you will live in for years, especially at possession, when the flat is bare and nothing is decided yet. Usually no for a rental, a single room or a renovation you can already picture. What you pay a designer for is clarity at the start: every size, product and finish decided and seen before anything is made.
When do you need an interior designer?
You need an interior designer when the home holds more decisions than you can keep in your head at once, and getting one wrong would be expensive to undo.
When don't you need an interior designer?
You do not need an interior designer for a rental, a single room, or a renovation you can already picture, because there are only a few decisions and you can make them yourself.
We work out whether the fee is worth what it saves in Is an interior designer worth it?
Interior designer or interior decorator?
An interior decorator chooses what goes into a room that already works. An interior designer decides how the room works, down to the dimensions a carpenter builds from. The decorator comes in once the built-in work is done, with furniture, fabric, colour and lighting. The designer comes in before anything is built, with the plan, the drawings and the product list. For a bare flat where the wardrobe depths, the kitchen run and the sockets are still open, you need a designer, because those decisions are made once and then sit inside the walls. The simplest test is whether anything will be built.
What does clarity at the start look like?
Clarity at the start means four things exist before anything is ordered: drawings the carpenter builds from, every dimension and appliance decided, every finish seen at full scale, and the sequence of work agreed.
Here are three homes where one of these was missing. Names are changed.

Stand inside
your home before it’s built.
What did an undecided pillar cost a Whitefield 2BHK?
Arun and Kavya's bedroom had a pillar at one end of the wall, a foot wide and six inches into the room, and everybody had seen it. The design-and-build firm still made the wardrobe with a flat back, and on fitting day it stopped against the pillar and could not go back to the wall.
The fix was one line in the design: make the box at that end six inches shallower so it tucks past the pillar. It would have taken two minutes and cost nothing. Nobody wrote it. The factory had a list of sizes and no picture of the room, and the couple had only seen 3D views, where a wardrobe looks flush either way.
Living with it means the run stands six inches forward. That is 5 to 10 sq ft of floor across the flat, or ₹75,000 to 2 lakh of home at the ₹15,000 to 20,000 per sq ft they paid. Redoing it takes two to three weeks, usually across a rent date at ₹30,000 to 45,000 a month. The full story is in The pillar in the corner.
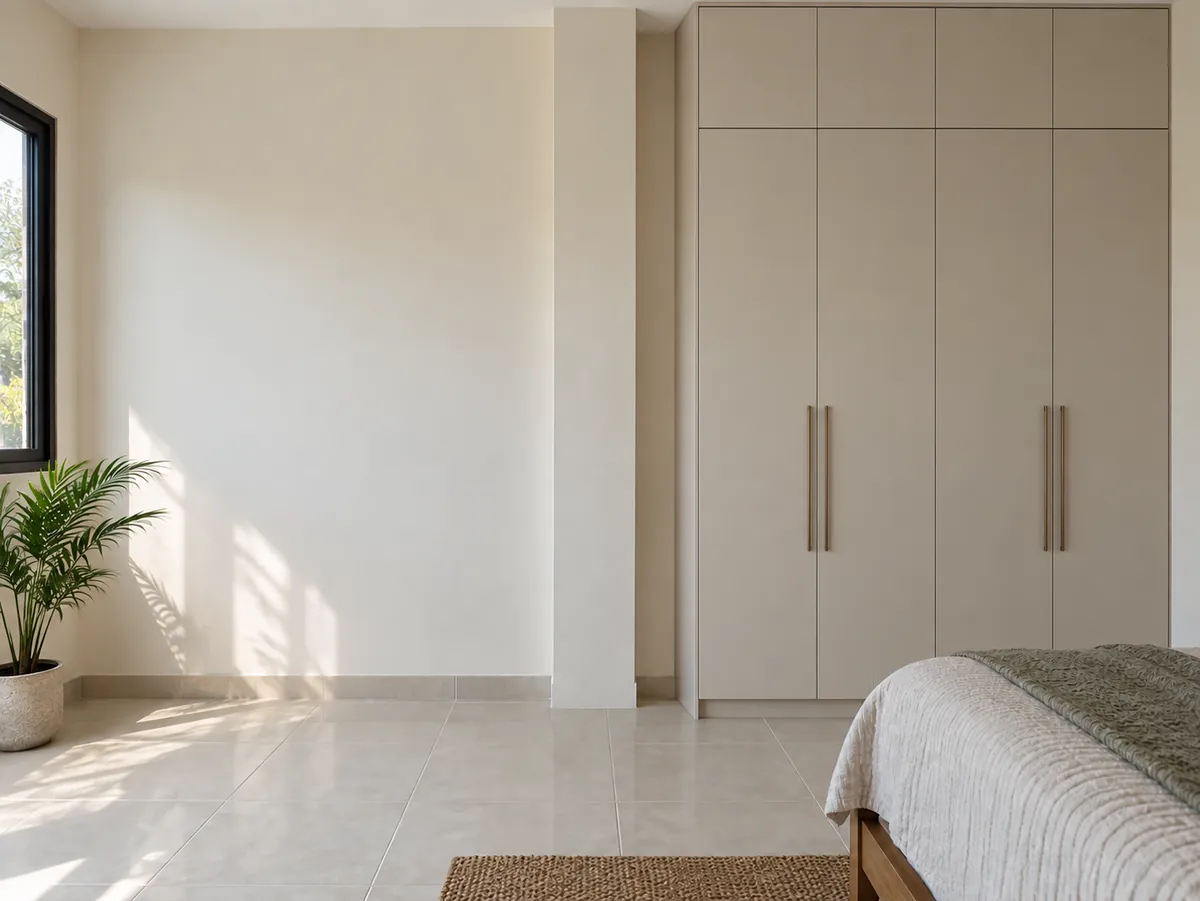 bedroom · the wardrobe stopped on the pillar
What did a six-inch fridge slot cost a griha pravesh?
Sandeep and Priya did the careful thing: they chose the fridge, hob, chimney and oven before the design started, sent one of the biggest national interior chains the exact models and sizes, and were told it was taken care of. The kitchen was cut in a factory, and when it arrived the fridge slot was six inches narrower than the fridge.
That size passed through four sets of hands between their message and the machine that cut the panels, and somewhere in the middle the slot went back to the width the firm makes most often. "Taken care of" only meant the size was noted.
That part of the kitchen went back to the factory for two to three weeks. The griha pravesh was pushed to the next suitable date, which meant the old flat for another month at ₹30,000 to 45,000, and the priest, caterer and relatives rebooked. The kitchen drawing with the fridge's width on it would have caught it for free. The full story is in Six inches short.
 kitchen · delivery day
What did a two-inch paint swatch cost over ten years?
Rohit and Meera chose their bedroom colour from two-inch swatches in the designer's office, under warm light, beside a laminate chip the same size. Across a north-facing bedroom it came out heavier and much pinker than either had chosen, and by then the wardrobe, curtains and bed had been bought to match the chip.
Three things change between the chip and the wall. The first is size: a soft blush at two inches is a definite pink at ten feet. The second is light, since warm showroom light flatters a warm colour and a cool ceiling panel shows it up. The third is company: on the wall the paint sits beside seven feet of laminate.
Repainting alone is ₹12,000 to 20,000 and two or three days, and leaves the wardrobe, curtains and bed matched to a colour that is gone. Redoing the scheme is ₹1 to 1.5 lakh and two weeks. They lived with the room for ten years. A ₹200 to 400 sample pot, painted 3 ft square on that wall, would have caught it before the wardrobe was ordered. The full story is in The two-inch swatch.
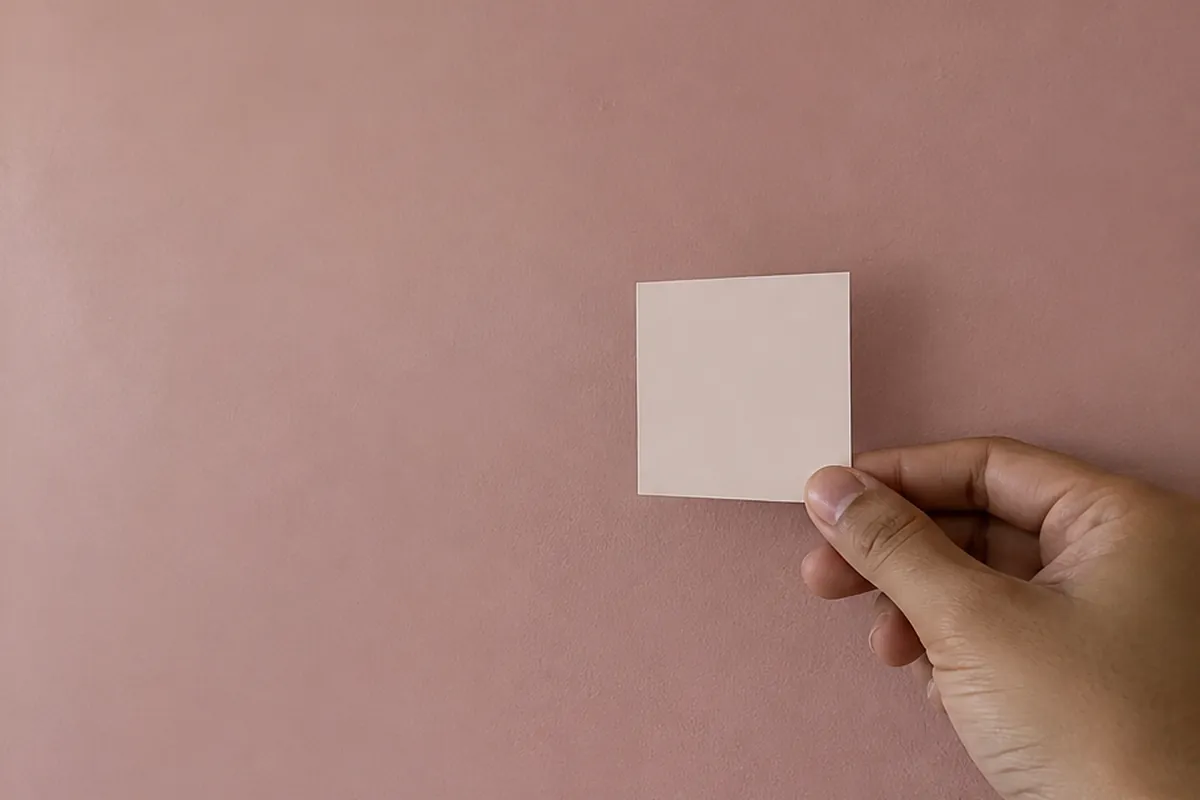 bedroom · swatch against the wall
What do the three cases have in common?
In all three homes the mistake was made before anything was built, when fixing it would have cost nothing. It was found afterwards, when fixing it cost weeks, a month's rent or ten years of living with a compromise.
Nobody did their job badly. Each time, the decision never reached the person making the thing in a form they could build from, and the family was never shown the view that would have revealed it. Closing those two gaps is the designer's job, and a set of pictures doesn't do it.
How do I know a designer is giving me that clarity?
The test is whether you can see your whole home at full size, with every product at its real dimensions, before anything is ordered. Ask these three questions.
Ask for the drawing the carpenter builds from.
You want the flat drawing of the kitchen wall with your fridge, hob and chimney at their real sizes, and the same for every wardrobe, pillar included. If the answer is a measurement, you have clarity. If it is "we'll manage it on site", you don't.
Ask to see the finish at full size, in your room's light.
Look at A4 laminate samples rather than two-inch chips, and a 3 ft painted patch on the actual wall, seen morning and night. If all you approve is a rendered view, you see the real colour on the wall, weeks after you've paid.
Ask when you see the whole home at full size, and what a change costs then.
The right answer is "before anything is made, and a change is free". With you standing inside the whole home at real size, a wardrobe that sticks into the room is obvious. With us, that's step six of how we work.
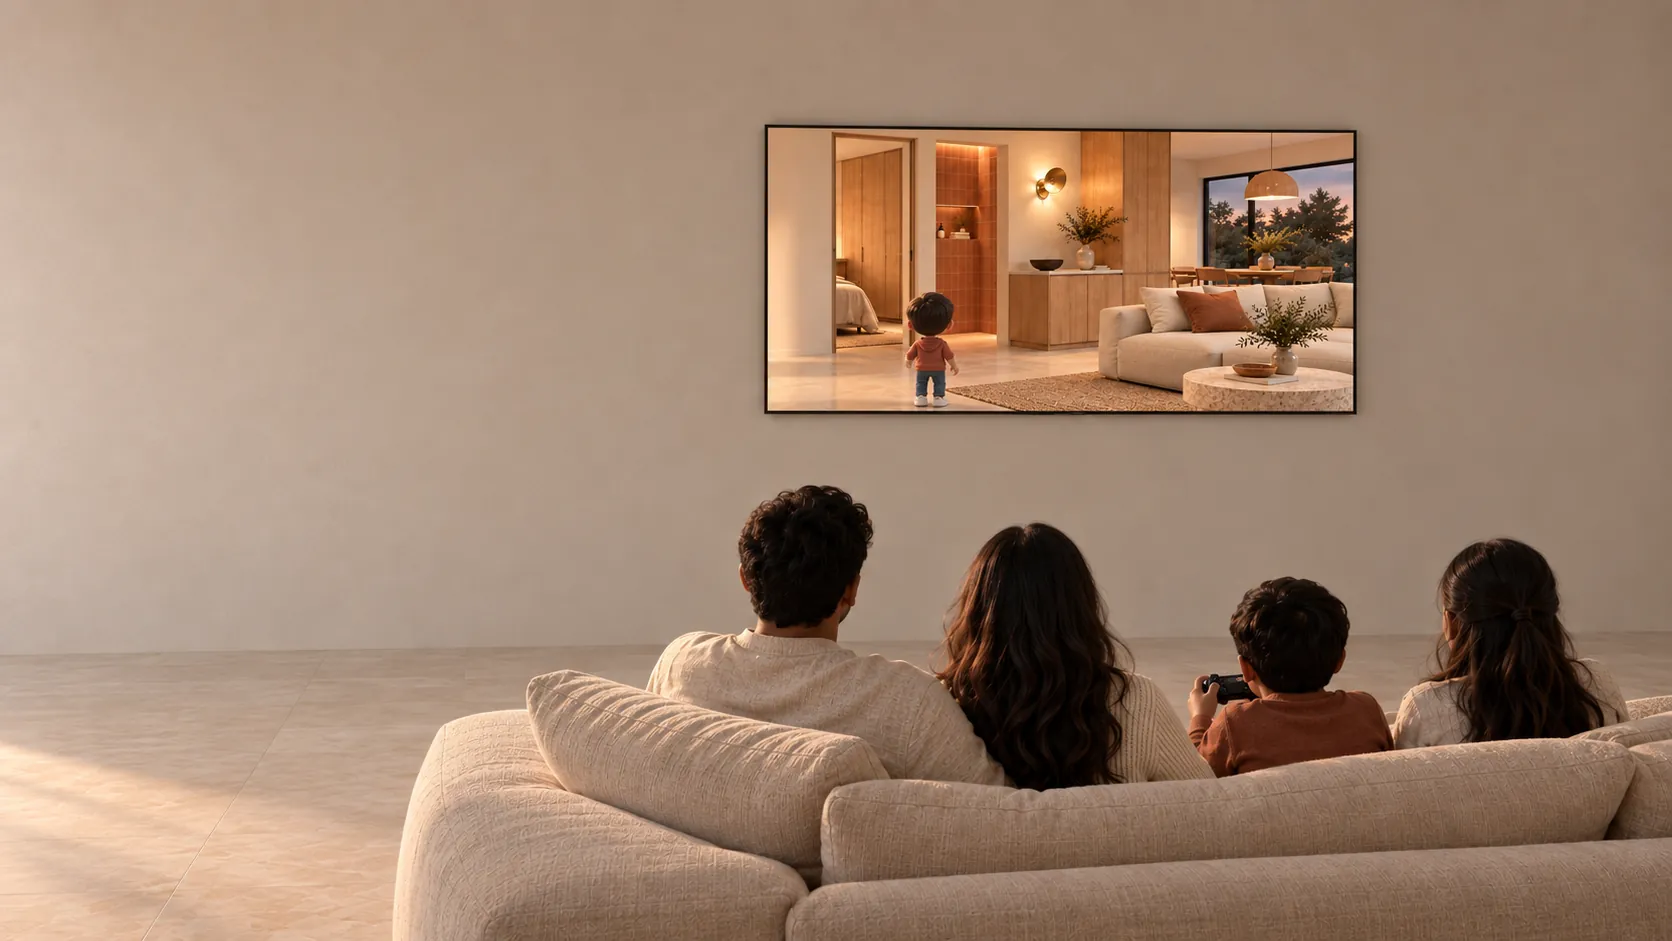 living room · the family seeing the same home at the same time, on the big screen
Seen at full size, before anything is bought
We design whole homes only, and we measure your flat ourselves, pillar included. Every wardrobe, kitchen and finish is a real product with a brand and a code, at its real size, so the fridge in the model is your fridge. Then we build the whole home at full scale and you walk through it at the studio in Whitefield, in the headset or on the big screen, before anything is ordered. The drawings which the contractor builds from come out of that same model. You can see a finished studio home built this way.
Free, 45 minutes, online on Google Meet or at the studio. Bring the floor plan and we'll tell you whether your home needs a designer at all.
Questions people ask
Do I need an interior designer for a 2BHK?
If it is your own 2BHK, bare at possession, and you will live in it for years, yes: the wardrobes, kitchen and sockets still have to be decided together and written down for a carpenter. If it is rented, or only the furniture is changing, no.
Do I need an interior designer if I already have a good carpenter?
A good carpenter measures on site and cuts again the same afternoon if something is wrong. But a carpenter doesn't decide the home: which wall the kitchen runs along, how deep the wardrobe is at the pillar, where the sockets go. If you can write that down with sizes, the carpenter is enough.
How much does an interior designer cost in Bengaluru?
Designers in Bengaluru are paid in more than one way: a fee, a margin on the materials, or both. That changes what the same design costs you. We work out typical fees and margins in Is an interior designer worth it? Our own fee is ₹100 per sq ft of carpet area, with no margin on anything you buy. The pricing page has the detail.